House for sale, 47 m²
Truro
1 bedroom·1 bathroom
658.218 €
14.004 €/m²
Listed Nov 4, 2026
About this listing
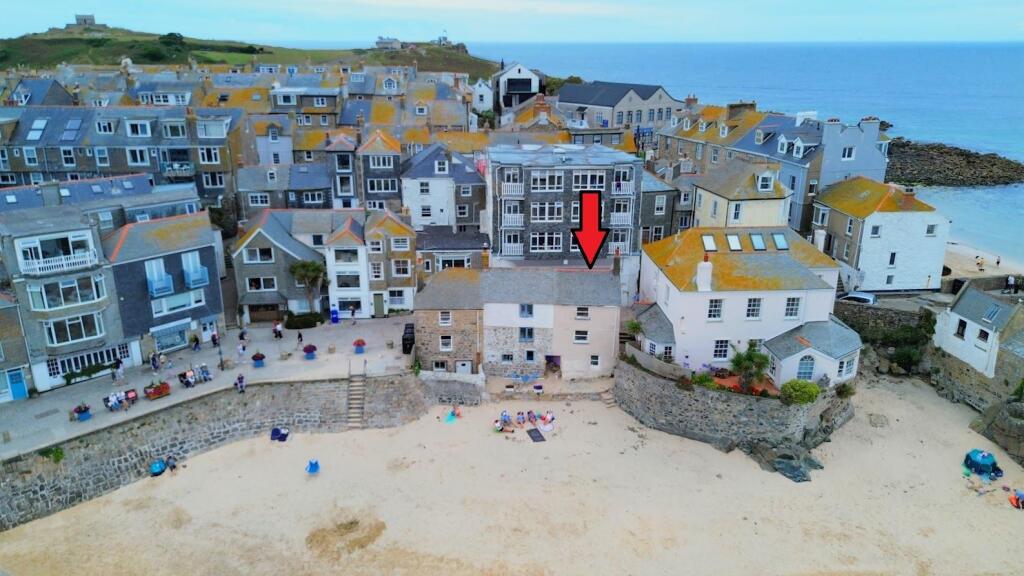
A delightful, three storey, one bedroom, characterful cottage situated within a prime location enjoying superb views of the Harbour with direct access to the beach below.
Property Description - Mermaids Cove offers an extremely rare opportunity to purchase a delightful, characterful, Grade II listed cottage with accommodation arranged over three floors, situated within a prime location, enjoying delightful views and offering direct access onto the beach below.
Location - St Ives, Cornwall is a charming seaside town on England’s north coast, known for its sandy beaches, turquoise waters, and vibrant art scene. Once a fishing village, it became an artistic hub with attractions like the Tate St Ives and Barbara Hepworth Museum.
At the centre is the picturesque St Ives Harbour, lined with cafes, galleries, and fishing boats—perfect for seaside strolls and boat trips.
The town is family-friendly, with schools including St Ives School (secondary) and local infant and junior schools.
Combining natural beauty, culture, and community, St Ives is a popular place to visit and live.
Accommodation Comprises - All dimensions are approximate and measured by LIDAR
Entrance door opening into...
Lounge - Exposed wooden floor boards, feature electric stove on a marble hearth and marble surround, recess to each side with fitted shelving, two wall lights.
Beamed ceiling, radiator, sash window to the front with window seat, offering spectacular sea and Harbour views.
Stairs to first floor level, door and stairs leading down to...
Kitchen / Breakfast Room - Tiled flooring, beamed ceiling. Sash window to rear aspect offering the stunning view into the Harbour of St Ives and beyond to Porthminster point.
Fitted with a range of cream coloured, shaker style base and wall mounted units with granite work surfacing over, under counter sink with mixer tap.
Four ring gas hob, electric oven below, integrated washing machine, and slimline dishwasher. Useful understairs storage cupboard. Space for table and chairs and freestanding fridge freezer.
Wooden stable door providing access onto a the patio area and direct access to the beach.
. - From the lounge, a staircase leads up to...
First Floor Landing - Exposed floor boards, door into...
Bedroom - Exposed floor boards, recess with space for freestanding wardrobe, wooden sash window to the rear enjoying stunning views into the Harbour of St Ives and beyond to Porthminster point and Hawkes point.
Part vaulted ceiling with high level built in storage cupboards. Door leading into...
Ensuite Bathroom - A spacious ensuite bathroom with a freestanding bath, mixer tap incorporating a shower head attachment. Part sloping ceiling with LED spot lights, low level w/c.
Feature metal bowl set onto a wooden freestanding table, tiled splash back, radiator, two built in cupboards, obscured window to the front.
Outside - Access via the kitchen leads to a patio area creating an ideal sunbathing spot and offers the stunning full vista view of St Ives Harbour and across to Porthminster point. From the patio is direct access onto Harbour beach.
Agents Note - Mermaids Cove is a Grade II listed property.
Leasehold, balance of 999 year lease from 2008.
Please note the property is sold as seen, with all chattels remaining.
Directions - Upon entering St Ives, proceed down Lifeboat Hill onto Wharf Road, continue along this road, passing the Sloop public house on your left and onto The Wharf.
Quay street is situated a short distance along this road. Mermaids Cove will soon be seen on your right hand side.
Material Information - Verified Material Information
Council Tax band: C
Tenure: Leasehold
Lease length: 982 years remaining (999 years from 2008)
Property type: House
Property construction: Standard undefined construction
Energy Performance rating: D
Electricity supply: Mains electricity
Solar Panels: No
Other electricity sources: No
Water supply: Mains water supply
Sewerage: Mains
Heating: Mains gas-powered central heating is installed.
Heating features: Double glazing
Broadband: FTTC (Fibre to the Cabinet)
Mobile coverage: O2 - Good, Vodafone - Good, Three - Good, EE - Good
Parking: None
Building safety issues: No
Restrictions - Listed Building: No
Restrictions - Conservation Area: No
Restrictions - Tree Preservation Orders: None
Public right of way: No
Long-term area flood risk: No
Historical flooding: No
Flood defences: No
Coastal erosion risk: Yes
Planning permission issues: No
Accessibility and adaptations: None
Coal mining area: No
Non-coal mining area: Yes
All information is provided without warranty. Contains HM Land Registry data © Crown copyright and database right 2021. This data is licensed under the Open Government Licence v3.0.
The information contained is intended to help you decide whether the property is suitable for you. You should verify any answers which are important to you with your property lawyer or surveyor or ask for quotes from the appropriate trade experts: builder, plumber, electrician, damp, and timber expert.
What's included
Garden
TypeTerraced house
Living Area47 m²
Bedrooms1
Bathrooms1
Energy ClassD
HeatingGas Central
Location
Map loading soon
Neighborhood data on demand
Nearby essentials will load when this section comes into view.
Listed on
Mortgage calculator
Estimated monthly payment
3.259 €/mo
Down payment10 % · 65.822 €
65.822 €592.396 € loan
Term
Total repayable977.759 €
Interest rate4.40 %
Representative estimate · Landomo is not a mortgage broker. · Rates updated April 2026