House for sale
Eastbourne, Langney Point, Sovereign Harbour
3 bedrooms·1 bathroom
411.546 €
Listed Sep 9, 2026
About this listing
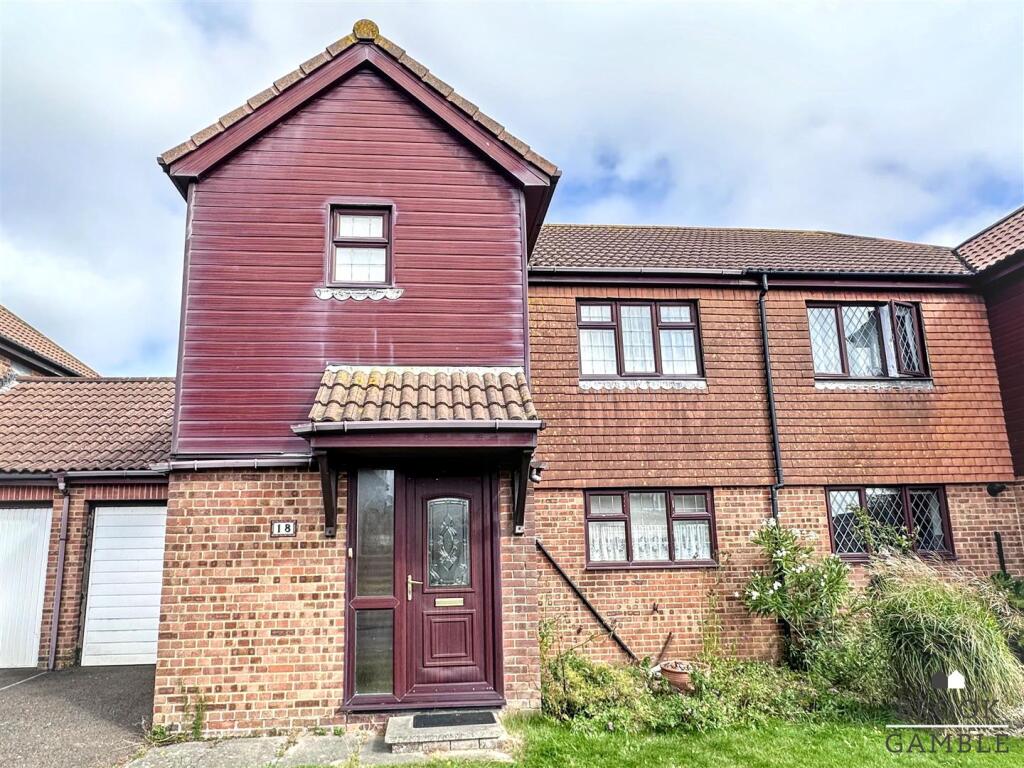
Brook Gamble offer to the market this good sized 3 bedroom semi-detached house in the popular Langney Point area of Eastbourne. In need of modernisation, the property boasts a 21' Lounge / Dining Room, as well as a Kitchen Cloakroom and Conservatory on the ground floor. The first floor accommodation comprises the 3 Bedrooms and a Bathroom. There are gardens to the front and rear of the property as well as the driveway and Garage. Located close to Eastbournes' Seafront and Sovereign Harbour, the house is also located a short distance from local schools and shops. Being sold chain free, viewing is considered essential. Sole Agents.
Entrance Hall - UPVC frosted double glazed front door with side screen opening into Entrance Porch; with wood floor, frosted UPVC double glazed windows to side, courtesy light, glazed door opening into Entrance Hall; with understairs storage cupboard, radiator, wall mounted thermostat.
Lounge / Dining Room - 6.43m x 3.73m (21'1 x 12'3) - Radiator, uPVC double glazed window to rear garden, sliding patio door into Conservatory.
Kitchen - 3.58m x 3.02m (11'9 x 9'11) - Single drainer one and a half bowl sink unit with mixer taps and cupboards below. Further range of drawers and base units with working surfaces over, space for gas or electric oven, space and plumbing for washing machine, space for fridge or freezer, breakfast bar, wall mounted gas boiler, radiator, tiled walls, uPVC double glazed window to front.
Conservatory - 3.51m max x 3.05m max (11'6 max x 10' max) - Radiators, glazed doors and windows to Rear Garden.
Cloakroom - Low flush WC, wash basin with mixer taps, radiator, part tiling to walls, frosted uPVC window to side.
First Floor Landing - Turning staircase from Entrance Hall to First Floor Landing; with hatch to loft space and linen cupboard housing insulated cylinder with slate shelving above. Frosted uPVC double glazed window to side.
Bedroom 1 - 3.76m x 3.28m (12'4 x 10'9) - Range of built-in bedroom furniture with bedside cabinets, wardrobes and overhead storage cupboards. Radiator, uPVC double glazed window to rear.
Bedroom 2 - 3.30m x 3.05m (10'10 x 10') - Radiator, uPVC double glazed window to front.
Bedroom 3 - 3.73m max x 3.07m max (12'3 max x 10'1 max) - Radiator, uPVC double glazed window to rear.
Bathroom - Panelled bath with mixer taps, tiled shower cubicle with wall mounted shower unit and glazed shower screen, wash basin inset into vanity unit with cupboards and drawers. Low flush WC, vanity cupboards, fitted mirror, shaver point, part tiling to walls, frosted UPVC double glazed window to side, frosted UPVC window to front.
Outside - There are gardens to the front and rear of the property. The rear garden is mainly laid to lawn with a patio, flower beds and borders and is enclosed by timber fencing. The front garden is laid to lawn with a driveway leading to the Garage. There is an external storage shed.
The garage has an up and over door and a personal door to the Rear Garden.
What's included
Garden
Parking
Bedrooms3
Bathrooms1
HeatingAsk Agent
MunicipalityEastbourne
Location
Map loading soon
Neighborhood data on demand
Nearby essentials will load when this section comes into view.
Listed on
Mortgage calculator
Estimated monthly payment
2.038 €/mo
Down payment10 % · 41.155 €
41.155 €370.391 € loan
Term
Total repayable611.336 €
Interest rate4.40 %
Representative estimate · Landomo is not a mortgage broker. · Rates updated April 2026