House for sale
Stoke-on-Trent
4 bedrooms·3 bathrooms
705.102 €
Listed Sep 24, 2026
About this listing
*** OUR OPENING TIMES ARE 9AM-9PM, 7 DAYS A WEEK! ***
*** 360 VIRTUAL TOUR AVAILABLE – CLICK THE LINK IN THE ADVERT ***
Set within the attractive Staffordshire countryside, this spacious, detached property combines generous family accommodation with a peaceful village setting, whilst remaining conveniently positioned for Stafford, Cannock and the wider Midlands. The scale of the accommodation, excellent bedroom provision, large reception spaces and exceptionally spacious rear garden make this a particularly versatile home for family life, entertaining and those looking for plenty of outside space.
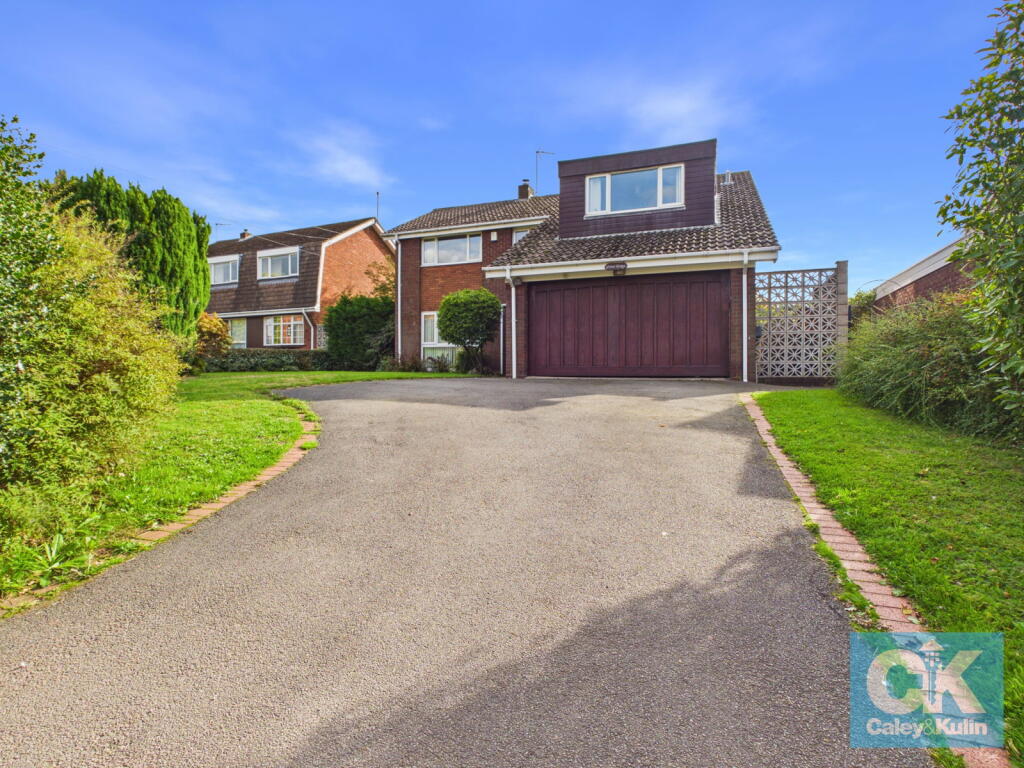
The property is approached via a large sweeping driveway, providing an impressive first arrival and ample parking for several vehicles. The lawned frontage is framed by established hedging, mature planting and trees, creating a good degree of privacy, whilst the driveway leads directly to the detached double garage.
On entering, the large entrance hallway immediately gives a sense of the space available throughout the property. Finished with attractive wooden flooring, the hallway features a solid wood balustrade, a substantial double-door storage cupboard and doors leading naturally through to the principal ground-floor rooms.
The dual-aspect lounge is a particularly impressive reception space, measuring approximately 23'0" x 20'7", with excellent natural light and plenty of flexibility for different furniture arrangements. An opening leads through into the adjoining reception/dining room, creating a sociable arrangement which can be used as a formal dining area, second sitting room, home office or additional family space depending upon requirements. French doors provide a lovely connection from the reception accommodation to the rear garden, allowing the garden to become a natural extension of the living space during warmer months.
The modern kitchen/breakfast room is both practical and generously proportioned, with a comprehensive range of premium cabinetry, extensive storage and quality work surfaces. The room benefits from excellent natural light and has plenty of space for a breakfast table, making it a genuinely useful family kitchen rather than simply a functional cooking area.
From here, a door leads into the spacious utility room, which provides further cabinetry and storage together with an additional sink, plumbing and useful working space. A modern ground-floor WC completes the accommodation on this level.
The staircase rises to a gallery-style landing, providing access to all four bedrooms and the family bathroom. The principal bedroom is a spacious double room with fitted wardrobes providing excellent storage and a door leading into the generous en-suite bathroom. The en-suite is unusually well equipped, incorporating both a full-sized bath and separate shower, together with wash hand basin and WC. There are three further double bedrooms, all providing comfortable proportions and, importantly, built-in storage. This makes the accommodation particularly well suited to a growing family, guests or those requiring dedicated home-working space. The modern family bathroom serves the remaining bedrooms and completes the first-floor accommodation.
The outside space is one of the property's standout features.
To the front is a broad sweeping driveway, offering considerable parking and access to the double garage, with areas of lawn and established privacy hedging creating an attractive approach. To the rear is a substantial and highly private garden, predominantly laid with a large, level lawn and enclosed by mature planting. Established trees, shrubs, bushes and hedging create a green and secluded setting, while a patio area immediately adjoining the house provides an ideal spot for outdoor dining and entertaining. There is a genuine sense of space throughout the garden, offering plenty of opportunity for children to play, entertaining, gardening or simply enjoying the peace and privacy of the setting. For a property of this type, the size, maturity and privacy of the rear garden are a major feature.
The Location
Bednall is an attractive rural village situated in the Staffordshire countryside, the village provides a peaceful setting away from the bustle of the larger towns, while its position makes it particularly convenient for accessing the wider area. For everyday shopping, dining, leisure and amenities, Stafford town centre offers a broad range of high-street and independent retailers, restaurants, cafés, bars and regular markets. For commuters, Stafford railway station provides an important mainline connection. The road network is another significant advantage, with the property enjoying access towards the A34 and M6 corridor, making the surrounding towns and cities accessible by road. Families have a choice of schooling in the surrounding area, with All Saints C of E Primary School located within Bednall itself, alongside a range of primary schools within Stafford and the surrounding villages. Secondary options in and around Stafford include King Edward VI High School, Stafford Manor High School, Walton High School and Blessed William Howard Catholic High School, alongside independent options including Stafford Grammar School. School admissions and catchment arrangements should be confirmed directly with the relevant school and Staffordshire County Council.
This is a genuinely spacious, detached family home in a peaceful Staffordshire village, with a combination that is increasingly difficult to find: substantial internal accommodation, four double bedrooms, generous reception space, a large kitchen and utility, double garage and an exceptionally large, mature and private rear garden. The property offers considerable flexibility for modern family life, while its position provides the best of both worlds – a tranquil countryside setting in Bednall with Stafford's extensive amenities and transport connections within easy reach.
Do you need a mortgage? Do you need a valuation on your current home? If so then a member of our British Property Gold Award Winning team can book you a free, no obligation appointment.
Our main areas include Cannock, Penkridge, Stafford, Wolverhampton and all surrounding areas.
*** Take a full tour of the property from the comfort of your home — simply click the 360° video tour link in this advert ***
Tenure - Freehold
Council Tax Band - F
Anti-Money Laundering (AML) & ID Checks
Once an offer is accepted on a property marketed by Caley & Kulin Ltd. We are required to complete verification checks on all buyers and to apply ongoing monitoring until the transaction is concluded.
Whilst this is the responsibility of Caley & Kulin Ltd. We use the third party services of Move Reports UK Ltd. To verify clients identity.
The cost of these checks is £30.00 including VAT per buyer.
This will not effect your credit history as it is not a credit check.
This is an up front cost and payable when an offer is agreed, prior to the memorandum of sale being issued. The charge is non-refundable.
Ground Floor
Entrance Hallway - 4.26m x 1.55m (13'11" x 5'1")
Lounge - 7.01m x 6.28m (22'11" x 20'7")
Reception/Dining Room - 3.28m x 3.75m (10'9" x 12'3")
Kitchen/Breakfast Room - 3.61m x 5.26m (11'10" x 17'3")
Utility Room - 2.7m x 1.76m (8'10" x 5'9")
Guest WC - 2.66m x 1.5m (8'8" x 4'11")
First Floor
Landing - 4.42m x 2.44m (14'6" x 8'0")
Bedroom One - 3.71m x 3.8m (12'2" x 12'5")
En-suite Bathroom - 1.82m x 3.82m (5'11" x 12'6")
Bedroom Two - 4.52m x 2.87m (14'9" x 9'4")
Bedroom Three - 3.4m x 3.36m (11'1" x 11'0")
Bedroom Four - 3.59m x 2.79m (11'9" x 9'1")
Family Bathroom - 1.84m x 2.44m (6'0" x 8'0")
Outside
Double Garage - 4.92m x 5m (16'1" x 16'4")
Rear
What's included
Garage
TypeDetached house
Bedrooms4
Bathrooms3
HeatingDouble Glazing, Central
Location
Map loading soon
Neighborhood data on demand
Nearby essentials will load when this section comes into view.
Listed on
Mortgage calculator
Estimated monthly payment
3.491 €/mo
Down payment10 % · 70.510 €
70.510 €634.592 € loan
Term
Total repayable1.047.404 €
Interest rate4.40 %
Representative estimate · Landomo is not a mortgage broker. · Rates updated April 2026