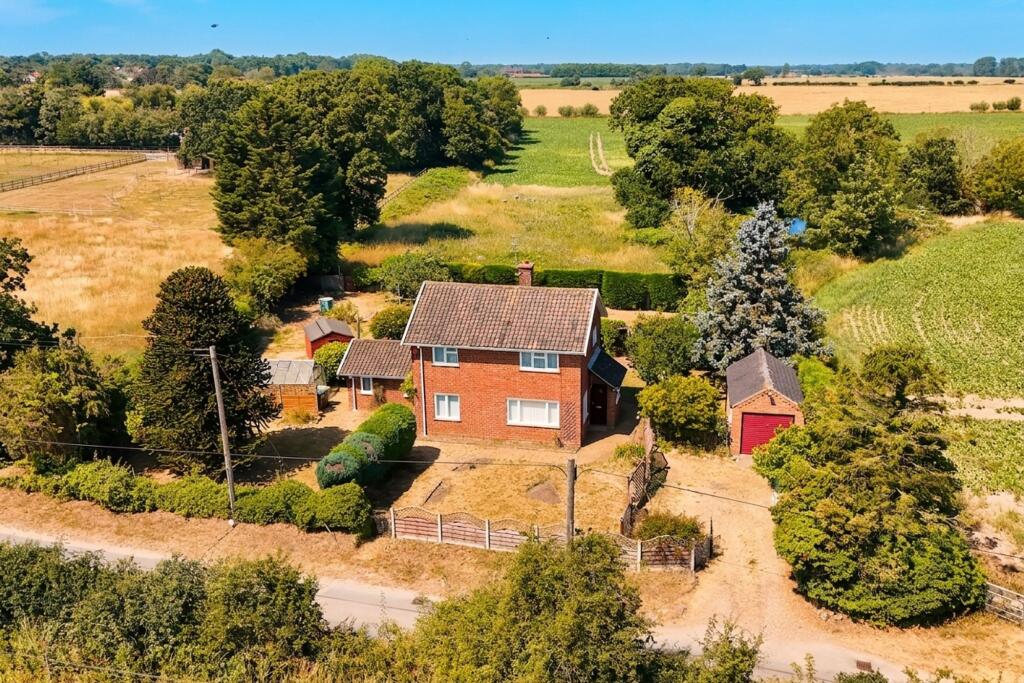
House for sale, 91 m²
South Norfolk, Wheatacre
3 bedrooms·1 bathroom
501.074 €
5.506 €/m²
Listed Jul 15, 2026
About this listing
IN SUMMARY
NO CHAIN! This IMPRESSIVE THREE BEDROOM DETACHED HOUSE is offered to the market with NO ONWARD CHAIN, set in a SUPERB RURAL POSITION that delivers peace, privacy, and stunning countryside views. The house and plot present an exciting re-development opportunity with HUGE POTENTIAL FOR EXTENSION (stp). The grounds extend to approximately 0.3 ACRES (STMS) as well as benefitting from FAR REACHING COUNTRYSIDE VIEWS to all sides. The house itself provides a spacious hallway and porch, SPACIOUS SITTING/DINING ROOM with large windows that frame picturesque rural vistas and flood the space with natural light. The ADJOINING DINING ROOM/STUDY provides extra reception space while the SEPARATE KITCHEN, rear lobby and UTILITY with adjacent W/C complete the ground floor. Upstairs, THREE WELL-PROPORTIONED BEDROOMS provide ample accommodation for families or visiting guests, complemented by a FAMILY BATHROOM and additional storage. This property stands on a GENEROUS PLOT OF 0.3 ACRES (stms), offering plenty of space for both extensions and rural privacy. The LARGE FRONT AND REAR GARDENS wrap around the house and are mainly laid to lawn and provide plenty of space for children to play, pets to roam, or for keen gardeners to create their own outdoor oasis. Mature trees and established hedging offer privacy and a wonderful backdrop. The driveway provides AMPLE OFF-ROAD PARKING for multiple vehicles, with a DETACHED GARAGE also. With its flexible layout, this home presents a FANTASTIC PROJECT OPPORTUNITY for buyers seeking to add value and tailor the space to their own requirements.
SETTING THE SCENE
Approached using oaks lane on the very edge of the village, there is shingled driveway parking for multiple vehicles leading to the single garage. Some privacy fencing hides the main entrance door to the side of the house from the driveway.
THE GRAND TOUR
Entering via the main entrance door to the side there is a useful side porch leading into the main hallway with stairs ahead to the first floor landing. The main sitting room is found first with a bright dual aspect over looking the front gardens with the addition of a fireplace also. The kitchen can be found to the rear of the house with fitted storage cupboards and a range of base level units with space for white goods also. A door leads through to the study/dining room from the kitchen with a dual aspect as well as a door to the rear entrance lobby with a door to the rear garden. Off the rear lobby there is a useful w/c and a separate utility room. Heading up to the first floor landing you will find three ample bedrooms and a family bathroom. There are two generous double bedrooms as well as a further single with the bedrooms benefitting from excellent far reaching countryside views. The bathroom provides a three piece suite.
FIND US
Postcode : NR34 0AX
What3Words : ///lottery.condense.basis
VIRTUAL TOUR
View our virtual tour for a full 360 degree of the interior of the property.
AGENTS NOTES
Private drainage, mains electricity and water with electric storage heating can all be found.
EPC Rating: E
Garden
THE GREAT OUTDOORS
With the plot extending to 0.3 acres (stms) there are ample lawns wrapping around the house to all sides. Front lawns and mature trees and hedging lead around the back to the private rear gardens which again are laid to lawn with a paved patio and timber summer house as well as greenhouse and further mature hedging. Passing another timber shed there is a further hidden section of garden with scope for a vegetable garden as well as further lawns and fruit trees.
Disclaimer
Anti-Money Laundering (AML) Fee Statement:
To comply with HMRC's regulations on Anti-Money Laundering (AML), we are legally required to conduct AML checks on every purchaser once a sale is agreed. We use a government-approved electronic identity verification service to ensure compliance, accuracy, and security. This is approved by the Government as part of the Digital Identity and Attributes Trust Framework (DIATF). The cost of anti-money laundering (AML) checks are £50 including VAT per person, payable in advance after an offer has been accepted. This fee is mandatory to comply with HMRC regulations and must be paid before a memorandum of sale can be issued. Please note that the fee is non-refundable.
General Disclaimer:
Whilst every care has been taken to prepare these sales particulars, they are for guidance purposes only. All measurements are approximate are for general guidance purposes only.
What's included
Parking
TypeDetached house
Living Area91 m²
Bedrooms3
Bathrooms1
Energy ClassE
HeatingWood Burner
MunicipalitySouth Norfolk
Location
Map loading soon
Neighborhood data on demand
Nearby essentials will load when this section comes into view.
Listed on
Mortgage calculator
Estimated monthly payment
2.481 €/mo
Down payment10 % · 50.107 €
50.107 €450.967 € loan
Term
Total repayable744.328 €
Interest rate4.40 %
Representative estimate · Landomo is not a mortgage broker. · Rates updated April 2026