House for sale
Chelmsford
5 bedrooms·3 bathrooms
611.318 €
Listed Sep 15, 2026
About this listing
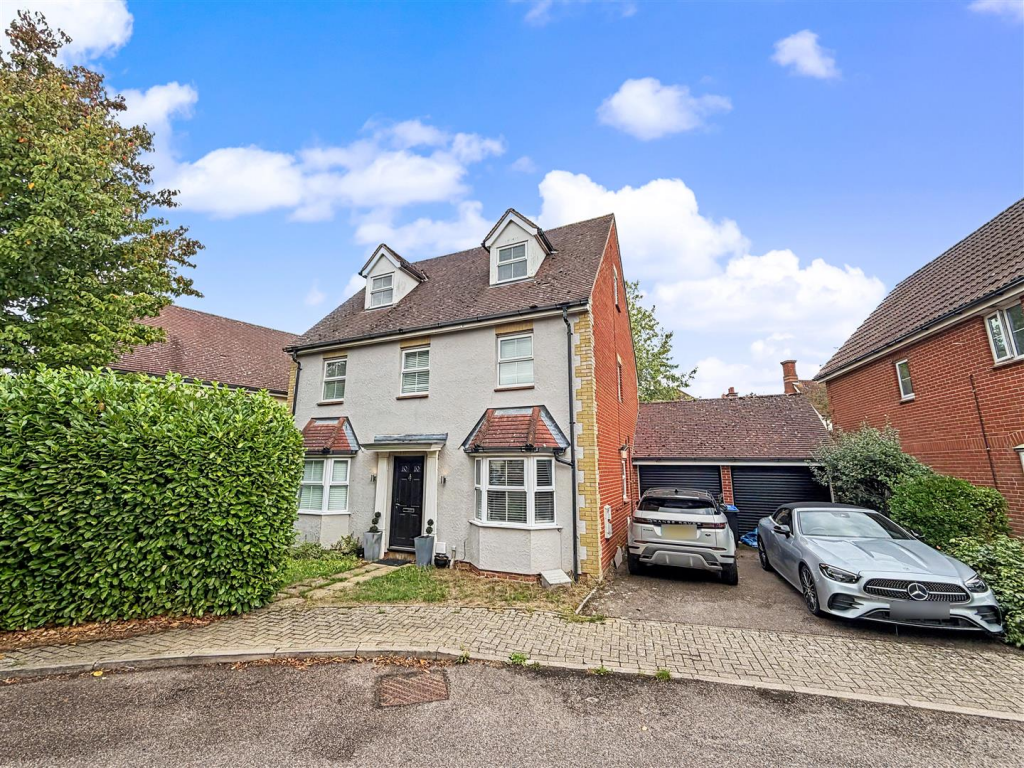
** SUBSTANTIAL FAMILY HOME ** Perfectly positioned in the highly sought-after village of Great Notley, this DETACHED FAMILY HOME offers generous and versatile accommodation, ideally suited to the growing family. Arranged across THREE FLOORS, the property offers FIVE BEDROOMS, TWO RECEPTION ROOMS and THREE BATHROOMS, providing excellent flexibility for family living, entertaining, working from home and everything in between.
The accommodation offers a fantastic opportunity for the new owners to personalise and modernise to their own taste, with plenty of space and potential to create a truly exceptional family home.
Externally, the property further benefits from a GOOD-SIZED GARDEN, DOUBLE GARAGE and DRIVEWAY PARKING for two vehicles. Its desirable position within Chatsworth Avenue also offers a convenient setting close to local amenities, excellent schools and the wider village facilities.
A superb opportunity to acquire a substantial family home in one of Great Notley's most desirable locations. An early internal viewing is strongly advised to fully appreciate the size, versatility and potential on offer.
Ground Floor -
Entrance Hall - Laminate flooring, under stairs storage, stairs rising to first floor, doors to;
Dining Room - 3.37 x 2.86 (11'0" x 9'4") - Laminate flooring, double glazed bay window to front aspect, radiator.
Kitchen/ Breakfast Room - 5.10 x 2.71 (16'8" x 8'10") - Tiled flooring, double glazed bay window to front aspect, further double glazed window to side aspect, matching wall & base level units with granite work surfaces, one & a half sink with adjustable mixer tap, space for fridge/ freezer, Range style oven, integrated dishwasher,
Utility Room - Wall & base unit with granite work surface, inset sink, wall mounted boiler, door to garden, door to;
Cloakroom - Pedestal hand wash basin, WC, radiator, obscure double glazed window to rear.
Living Room - 5.04 x 4.55 (16'6" x 14'11") - Laminate flooring, patio doors to rear, feature gas fireplace, two radiators.
First Floor -
Landing - Carpet flooring, radiator, double glazed window to front aspect, stairs rising to second floor, doors to;
Bedroom One - 5.24 x 3.57 (17'2" x 11'8") - Double glazed window to rear, radiator, door to;
Ensuite - Obscure double glazed window to rear.
Bedroom Two - 3.36 x 2.87 (11'0" x 9'4") - Laminate flooring, double glazed window to front aspect, radiator.
Bedroom Five - 2.54 x 2.51 (8'3" x 8'2") - Laminate flooring, double glazed window to front aspect, radiator.
Family Bathroom - Laminate flooring, shower over bath, hand wash basin, WC, obscure double glazed window to side, radiator.
Second Floor -
Landing - Carpet flooring, loft access, doors to;
Bedroom Three - 5.24 x 2.89 (17'2" x 9'5") - Laminate flooring, windows to front & rear aspects, radiator, fitted cupboard.
Bedroom Four - 5.25 x 2.51 (17'2" x 8'2") - Laminate flooring, radiator, windows to front & side aspects, fitted cupbaord.
Bathroom - Shower, hand wash basin, WC, velux window to rear.
Exterior -
Front Of Property - Double driveway to side leading to double garage. Side access to rear.
Rear Garden -
Double Garage - Two electric roller doors.
What's included
Garden
Parking
Key Stats
Key Stats
TypeDetached house
Bedrooms5
Bathrooms3
HeatingAsk Agent
Location
Map loading soon
Neighborhood data on demand
Nearby essentials will load when this section comes into view.
Listed on
Mortgage calculator
Estimated monthly payment
3.027 €/mo
Down payment10 % · 61.132 €
61.132 €550.186 € loan
Term
Total repayable908.090 €
Interest rate4.40 %
Representative estimate · Landomo is not a mortgage broker. · Rates updated April 2026