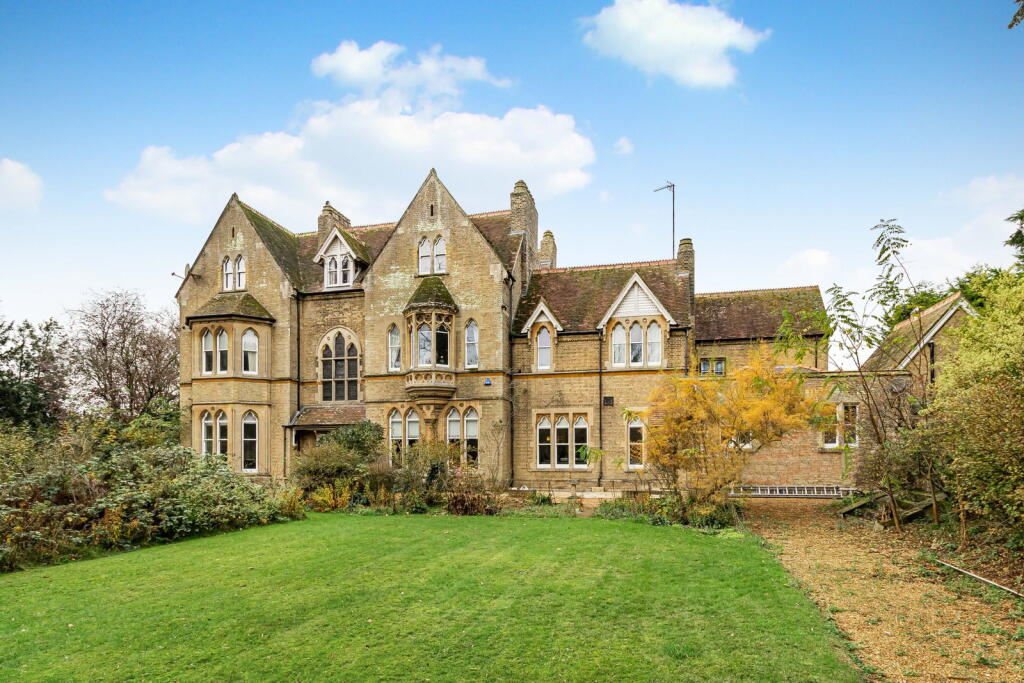
House for sale, 886 m²
Peterborough
10 bedrooms·8 bathrooms
1.767.201 €
1.995 €/m²
Listed May 13, 2026
About this listing
A unique and very special opportunity to acquire a most impressive and substantial detached former Victorian rectory, believed to date back to 1872, together with an adjoining coach house stables with tack room adjacent and set in delightful mature gardens extending to approximately two acres. The property has been sympathetically improved and incorporates a wealth of original character features including many fine fireplaces, tiled floors, stained glass and sash windows. It provides vast and versati le accommodation set over three storeys and extending in all to approximately 9,534 sqft (886 sqm) excluding outbuildings.
GROUND FLOOR Reception Hall, Dining Room, Drawing Room, Family Room, Cloakroom, Boot/Cloaks Room with lift to first floor, Kitchen/Breakfast Room, Laundry Room and Boiler Room, Cloakroom 2, Snug, Study, Potential Annexe with Sitting Room, Garden Room, Cloakroom 3, Kitchen/Breakfast Room 2, Utility Room, Cellar.
FIRST FLOOR Landing, Principal Bedroom with En-Suite Bathroom, Bedroom 2 with En-Suite Bathroom, 5 Further Bedrooms, 3 Bathrooms, Dressing Room with lift access from ground floor Boot Room, door to Shower Room.
SECOND FLOOR Landing, 3 Further Bedrooms, Bathroom, Store Room, Snooker/Games Room with door to Kitchen/Breakfast Room.
OUTSIDE The property is approached through red brick pillars with wrought iron gates leading to an extensive shingle stone parking area and driveway which in turn leads to a former coach house which incorporates two single garages, former tack room/garden store and former stables adjacent. Delightful mature gardens laid to lawn with a great variety of shrubs and fine trees around, well stocked gardens, hedgerow and herbaceous beds. Further enclosed garden area with outdoor heated swimming pool. Carriage driveway leading to main driveway with mature gardens and wooded area adjacent.
AGENTS NOTE In all the grounds in all extend to about two acres consist of three separate deeds and there is planning consent originally on part of the gardens to the edge of the property for a separate detached dwelling. This has now lapsed along with the original planning consent for conversion of the stables to a nursery.
Doddington Hall occupies an outstanding and prominent position right in the heart of the village almost opposite the church and just a short walk from other local amenities. The Cathedral City of Ely is just 9 miles away and has its own man line station serving Cambridge and London. The village is also well placed for access to Huntingdon, the university City of Cambridge and major routes including the A14, M11, A1, M1 and M6.
What's included
Garden
Parking
Pool
Fireplace
TypeVilla
Living Area886 m²
Bedrooms10
Bathrooms8
HeatingAsk Agent
Location
Map loading soon
Neighborhood data on demand
Nearby essentials will load when this section comes into view.
Listed on
Mortgage calculator
Estimated monthly payment
8.750 €/mo
Down payment10 % · 176.720 €
176.720 €1.590.481 € loan
Term
Total repayable2.625.113 €
Interest rate4.40 %
Representative estimate · Landomo is not a mortgage broker. · Rates updated April 2026