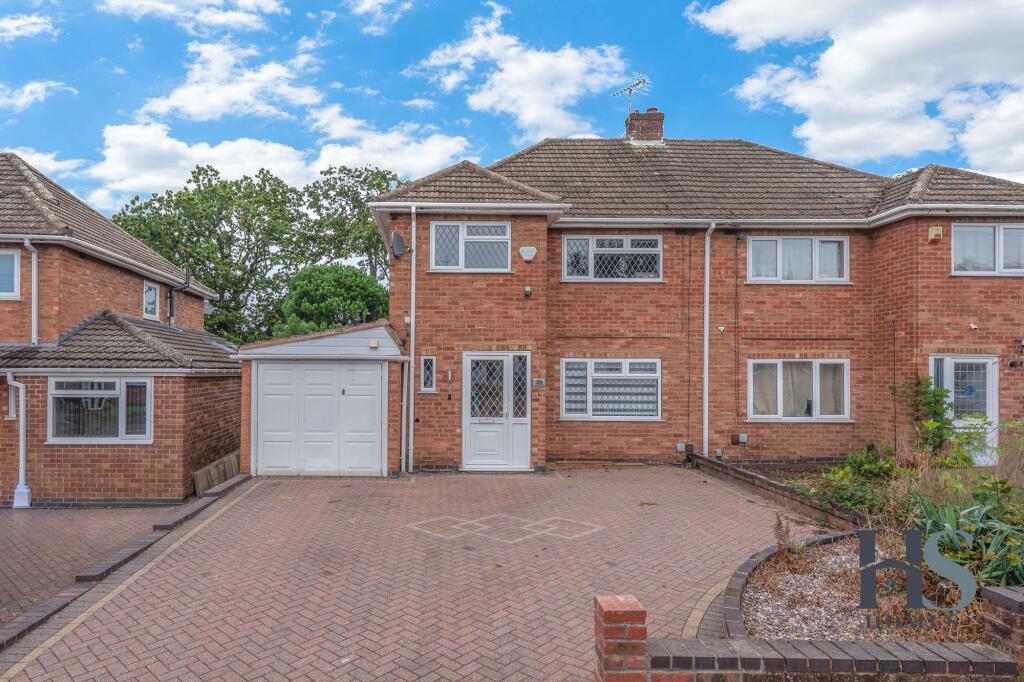
House for sale, 89 m²
Birmingham
3 bedrooms·1 bathroom
418.020 €
4.697 €/m²
Listed Oct 9, 2026
About this listing
HS Homes are delighted to bring to market this spacious and well-presented three-bedroom semi-detached property, ideally positioned on Lindridge Road in Shirley. Offering generous living accommodation, a modern open-plan layout, ample off-road parking and a substantial rear garden, this property presents an excellent opportunity for families, homeowners and investors alike.
Set back from the road behind a large block-paved driveway, the property benefits from ample off-road parking and an integral garage, providing useful storage or potential for future reconfiguration, subject to the necessary consents.
Upon entering, you are welcomed into a bright and spacious home, with the impressive open-plan kitchen, living and dining area forming the heart of the property. This versatile space is ideal for modern family life, featuring a contemporary kitchen with ample storage, integrated cooking appliances and a breakfast bar. The adjoining living and dining areas provide plenty of space for relaxing and entertaining, while French doors open directly onto the rear garden.
The ground floor also benefits from a separate utility area and convenient downstairs WC, adding further practicality to the existing layout.
To the first floor are three well-proportioned bedrooms, including two generous doubles, alongside a stylish family bathroom featuring a full-sized bath, separate walk-in shower, modern vanity unit and WC.
Externally, the property enjoys a substantial rear garden with a paved patio and generous lawn, offering an excellent outdoor space for families or future tenants.
Investment & Development Potential
In addition to being a comfortable family home, the property offers an interesting opportunity for investors considering its potential as a House in Multiple Occupation (HMO).
The property is understood to sit outside the current Article 4 Direction area restricting HMO conversions, meaning a change of use from a residential dwelling (C3) to a small HMO (C4), accommodating up to six occupants, may be possible under permitted development rights, subject to the relevant requirements.
Of particular interest, the directly adjoining property at 27 Lindridge Road received planning approval in 2021 for an eight-bedroom HMO development. This provides useful context for investors exploring the potential of the location, although any proposals for No. 25 would require their own assessment and relevant approvals.
With its generous accommodation, integral garage, flexible ground-floor layout and ample parking, the property offers scope for purchasers to explore alternative configurations and potentially maximise rental opportunities.
Whether you're searching for a spacious family home or an investment opportunity with development potential, 25 Lindridge Road offers versatility in a convenient Shirley location.
All proposed alterations, changes of use and HMO arrangements are subject to the relevant planning, licensing, building regulations and other statutory requirements. Buyers should make their own enquiries with Solihull Metropolitan Borough Council.
EPC Rating: C
Parking - Driveway
Disclaimer
Important Information
These particulars are for general guidance only and are based on information provided by the seller. Whilst believed to be accurate, they are not guaranteed and may be subject to errors or omissions. They do not form part of any contract.
HS Homes are not surveyors or legal professionals and cannot comment on the condition, title, or legal aspects of the property. Buyers should seek independent advice before proceeding.
Images are for illustrative purposes only and may not include all items shown. Fixtures, fittings and appliances have not been tested. All measurements are approximate.
We accept no liability for any loss arising from reliance on this information.
AML Checks
In line with regulations, ID and financial checks are required before a sale can be agreed. A £30 (inc. VAT) fee applies per transaction.
What's included
Parking
TypeSemi-detached house
Living Area89 m²
Bedrooms3
Bathrooms1
Energy ClassC
HeatingGas Central
Location
Map loading soon
Neighborhood data on demand
Nearby essentials will load when this section comes into view.
Listed on
Mortgage calculator
Estimated monthly payment
2.070 €/mo
Down payment10 % · 41.802 €
41.802 €376.218 € loan
Term
Total repayable620.954 €
Interest rate4.40 %
Representative estimate · Landomo is not a mortgage broker. · Rates updated April 2026