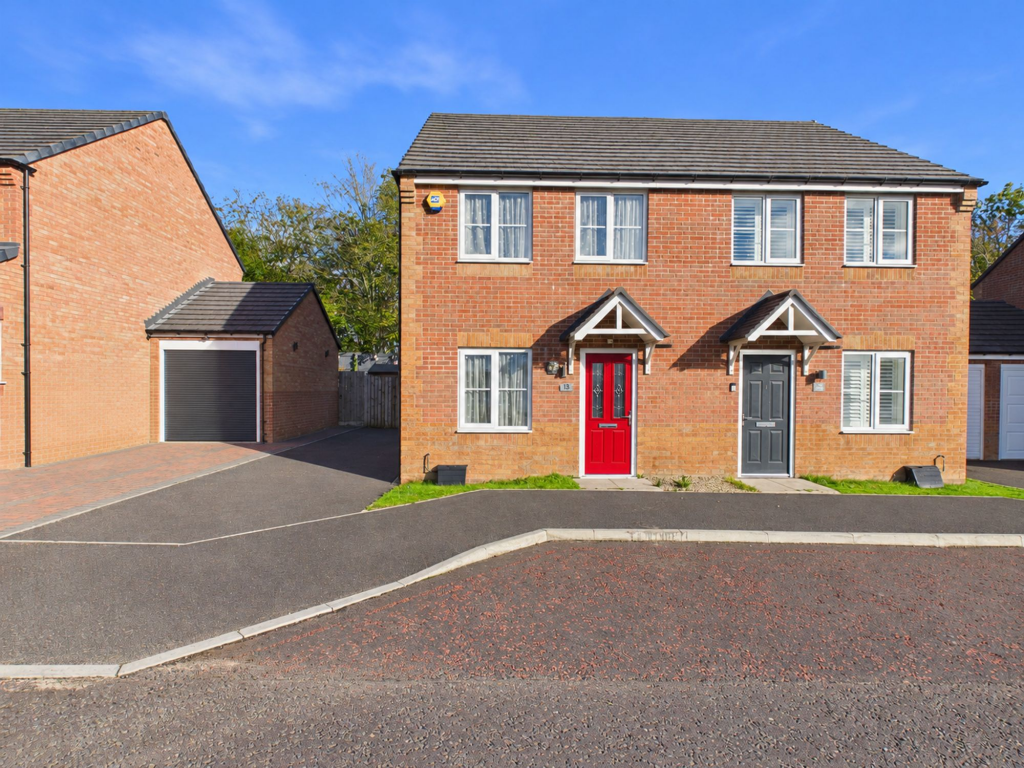
House for sale, 71 m²
Durham
3 bedrooms·1 bathroom
207.199 €
2.919 €/m²
Listed Oct 8, 2026
About this listing
Nestled within a popular residential location in Birtley, this beautifully presented three bedroom semi-detached home offers spacious and versatile accommodation, making it an ideal choice for a range of buyers. Ready to move straight into, the property combines comfortable living space with a modern kitchen and bathroom, useful off-street parking and an enclosed rear garden.
Upon entering the property, you are welcomed into a practical entrance hallway providing access to the lounge and stairs leading to the first floor. To the front of the property is a spacious lounge, enjoying a pleasant outlook over an open green area. This well-proportioned reception room provides a comfortable space for relaxing and entertaining. To the rear is the dining kitchen, which forms a particularly useful and sociable part of the home. The kitchen is fitted with a modern range of wall and base units, complemented by built in cooking appliances and useful work surface areas. There is ample room for a dining table and chairs, creating a dedicated area for everyday meals and entertaining. Patio doors provide direct access onto the rear patio and garden, creating a seamless connection between the indoor and outdoor living spaces. A convenient downstairs WC completes the ground floor accommodation.
To the first floor are three well-proportioned bedrooms, providing comfortable accommodation for families, couples or those requiring additional rooms for guests, home working or hobbies. The principal bedroom benefits from fitted wardrobes, providing valuable built-in storage and helping to maximise the available floor space. The bedrooms are served by a modern family bathroom, fitted with a white suite comprising a bath with shower facility over, wash hand basin and WC.
Externally, the property continues to impress. To the front is an attractive open aspect overlooking a pleasant green area, providing an appealing outlook from the property. A driveway to the side provides valuable off-street parking, while to the rear is an enclosed garden. The garden features an artificial lawn together with a paved patio seating area, offering an ideal space for outdoor dining, entertaining or simply relaxing during the warmer months.
The property is conveniently positioned within Birtley, with a wide range of local shops, everyday amenities and services available nearby. There are also local schools, transport links and other facilities within reach, making the location particularly convenient for families and commuters alike.
Early viewing is highly recommended.
EPC Rating: B
Hallway
1.59m x 1.63m
Downstairs WC
0.96m x 1.68m
Lounge
3.03m x 4.9m
Dining Kitchen
3.24m x 4.05m
Bedroom One
2.5m x 4.1m
Bedroom Two
2.16m x 3.77m
Bedroom Three
1.84m x 2.72m
Bathroom
1.8m x 2.16m
Property Information
Local Authority: Gateshead
Flood Risk: This property is listed as currently having a very low risk of flooding although we have not seen any legal written confirmation to be able to confirm this. Please contact the branch if you have any queries in relation to the flood risk before proceeding to purchase the property.
TV and Broadband: BT, Sky – Basic, Superfast, Ultrafast
Mobile Network Coverage: EE, Vodafone, Three, O2 in the area
Please note, we have not seen any documentary evidence to be able to confirm the above information and recommend potential purchasers contact the relevant suppliers before proceeding to purchase the property.
Recording Devices
Please be aware that some properties may be equipped with CCTV, video doorbells, or other recording devices (including internal audio/video surveillance) for security purposes. While viewings are conducted in private homes, we ask that all attendees respect that the property owner may choose to monitor or record access to their home. If you have any concerns regarding this, please speak to a member of our team prior to your appointment. We have advised all vendors that any recording during viewings should be disclosed and used strictly for personal purposes only, in accordance with data protection and privacy laws.
What's included
Parking
TypeSemi-detached house
Living Area71 m²
Bedrooms3
Bathrooms1
Energy ClassB
HeatingAsk Agent
Location
Map loading soon
Neighborhood data on demand
Nearby essentials will load when this section comes into view.
Listed on
Mortgage calculator
Estimated monthly payment
1.026 €/mo
Down payment10 % · 20.720 €
20.720 €186.479 € loan
Term
Total repayable307.786 €
Interest rate4.40 %
Representative estimate · Landomo is not a mortgage broker. · Rates updated April 2026