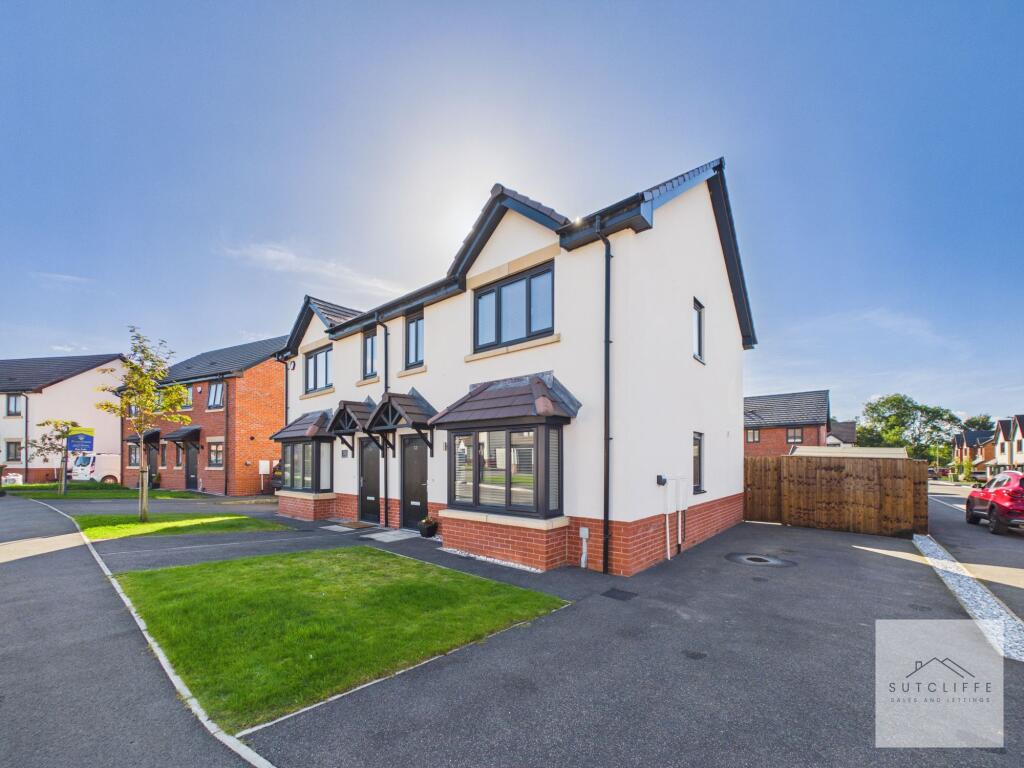
House for sale, 68 m²
Preston
3 bedrooms·1 bathroom
270.971 €
3.984 €/m²
Listed Sep 26, 2026
About this listing
Situated in the popular village of Goosnargh, Chingle Hall Drive offers an appealing semi-rural setting while remaining well placed for everyday amenities and transport connections. The village provides local shops, a Post Office, pharmacy, pubs and community facilities, giving residents day-to-day convenience without losing its village character.
The area is particularly convenient for families, with Goosnargh Oliverson's Church of England Primary School located within the village, alongside St Francis’ Catholic Primary School. Secondary schooling is available in the surrounding areas, including Broughton and Longridge.
For those who enjoy the outdoors, the surrounding countryside provides plenty of opportunities for walking, while Beacon Fell Country Park is within easy reach, offering 75 hectares of woodland, grassland and moorland within the Forest of Bowland National Landscape.
Despite its countryside surroundings, Goosnargh remains well connected, with convenient road links towards Preston, Longridge, Garstang and the M6/M55 motorway network, making it a practical base for commuters.
Chingle Hall Drive therefore offers an attractive combination of village life, countryside surroundings, local schooling and accessibility, making it a desirable setting for a wide range of buyers.
Entrance Hallway
A welcoming entrance hallway with stairs rising to the first-floor accommodation and access through to the ground-floor living spaces.
Living Room
A spacious dual-aspect living room with windows to both the front and side, allowing plenty of natural light into the space. The generous proportions provide ample room for a range of seating and additional furniture, with wood-effect flooring completing the room.
Kitchen
A spacious kitchen and dining area fitted with a contemporary range of wall and base units, complemented by work surfaces and tiled flooring. Integrated appliances include an oven, fridge freezer, gas hob and extractor hood. French doors open directly onto the rear garden, while a further window provides additional natural light. The room offers ample space for a dining table and chairs, creating a practical everyday living and entertaining space.
Utility Space
A useful utility area providing space and plumbing for a washing machine, with a work surface above and wall-mounted boiler. A radiator completes the space.
W/C
A convenient ground-floor WC comprising a low-level toilet and wall-mounted wash hand basin with tiled splashback, glass shelf and wall-mounted mirror.
Landing
A bright first-floor landing providing access to the bedrooms and family bathroom, with a balustrade overlooking the staircase.
Bedroom One
A well-proportioned dual-aspect principal bedroom with windows to the front and side, allowing plenty of natural light into the room. The generous proportions provide ample space for a range of bedroom furniture.
Bedroom Two
A well-proportioned second bedroom with a window providing natural light and a radiator positioned beneath. The room offers ample space for a range of bedroom furniture.
Bedroom Three
A single third bedroom with a window providing natural light and a radiator beneath. The room would be well suited as a child’s bedroom, nursery or home office.
Bathroom
A modern family bathroom comprising a panelled bath with shower above and glazed shower screen, pedestal wash hand basin and low-level WC. Tiled walls, recessed spotlights and a frosted window complete the room.
Front Garden
The property is approached via a driveway providing off-road parking, with a neatly maintained lawned front garden and pathway leading to the main entrance. Gated access to the side provides convenient access through to the rear garden.
Rear Garden
A generous enclosed rear garden, predominantly laid to lawn with a paved patio area providing space for outdoor seating and entertaining. The garden is enclosed by timber fencing and benefits from gated access to the side of the property, with a useful timber storage shed positioned to the rear.
Parking - Driveway
Disclaimer
Every effort has been made to ensure the accuracy of these particulars at the time of publication. However, they do not form part of any offer or contract and should not be relied upon as statements of fact. All measurements, floor plans, photographs, and descriptions are for illustrative purposes only and may not reflect the current state of the property. Buyers are advised to carry out their own due diligence and inspections before proceeding with a purchase. Prices, tenure details, and availability are subject to change without notice. Any services, appliances, or systems mentioned have not been tested, and no warranty is given as to their condition or operation. Please consult with the branch for the most up-to-date information.
The content of this brochure and all associated marketing materials are protected by copyright and may not be reproduced, distributed, or used without prior written permission.
What's included
Parking
TypeSemi-detached house
Living Area68 m²
Bedrooms3
Bathrooms1
HeatingGas Central
Location
Map loading soon
Neighborhood data on demand
Nearby essentials will load when this section comes into view.
Listed on
Mortgage calculator
Estimated monthly payment
1.342 €/mo
Down payment10 % · 27.097 €
27.097 €243.874 € loan
Term
Total repayable402.518 €
Interest rate4.40 %
Representative estimate · Landomo is not a mortgage broker. · Rates updated April 2026