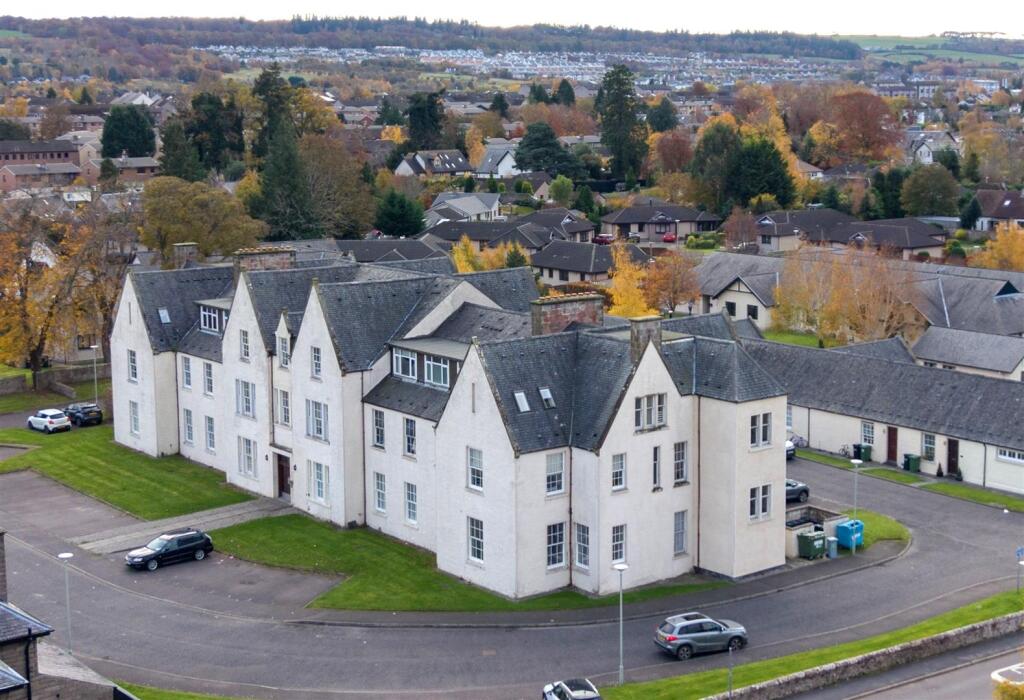
1-bed apartment for sale, 40 m²
Inverness, Crown, Crown and City Centre
1 bedroom·1 bathroom
159.444 €
3.986 €/m²
Listed Nov 5, 2026
About this listing
Beautifully presented one bed ground floor flat located to the front of this desirable block of flats located within walking distance of the city centre. Own entrance, modern kitchen, bathroom, electric "Rionte" radiators and double glazed. Viewing recommended
Description - Viewing comes highly recommended for this beautifully presented, bright and airy one bedroom ground floor flat, ideally located within walking distance of the city centre. This generously proportioned apartment is located within a historic listed building and would suit a variety of potential purchasers including first time buyers, buy-to-let investors or those looking for a property with holiday let potential. The flat which benefits from high ceilings, has double glazed sash and casement windows, along with modern electric radiators.
Location - Old Edinburgh Court is located on Old Edinburgh Road and local amenities are well placed at Kingsmills and include Crown Primary School, opticians, pharmacy, bakers, delicatessen and a general store. The property is located within easy walking of Raigmore Hospital, UHI and Inverness city centre where a larger range of amenities can be found. Secondary schooling is located nearby and bus services run from the Crown area to destinations all over the city.
Entrance Hallway - Entrance is via a telephone entry system located at the communal doors which open into the carpeted hallway. Number 7 is located to the right hand side
Hallway - The front door opens into the hallway where access is gained to the bedroom, bathroom and via a door through to the lounge. Attractive vinyl flooring gives a pleasing finish to this area.
Bedroom - 3.42m x 3.07m (11'2" x 10'0") - This bright and airy bedroom which benefits from dual aspect windows to the front and side which allows a flood of natural light, has built in wardrobes along with free standing wardrobes, both providing hanging rails and storage. Carpet completes this room.
Bathroom - 2.08m x 1.68m (6'9" x 5'6") - The bathroom is furnished with a three piece suite comprising a WC, wash hand basin with storage under and a shower bath with mains shower over and curved screen to the side. With tiling to ceiling height, this room has a wall mounted light up mirror, ladder style heated towel rail and an extractor fan. Lamiante flooring completes this room.
Lounge/Dining - 5.31m x 4.95m (17'5" x 16'2") - The lounge which has space for a small dining table, leads round to the kitchen. Laid with carpet, this is a bright room by virtue of the dual aspect windows to the front and side.
Kitchen - 2.63m x 2.07m (8'7" x 6'9") - The kitchen is fitted with modern floor based units and wall mounted cupboards all providing good storage and working areas. Inset in the work counter is the stainless steel sink with drainer to the side, along with an electric hob, oven under and extractor hood above, There is an integrated fridge, free standing freezer and washer/dryer all of which will be included in the sale. Attractive flooring and high rise window completes this room,
General - There is a monthly factoring fee of approx £151.00 (payable via Direct Debit) to cover the buildings insurance, cleaning of communal areas within the building and maintenance of the outside space.
Heating - Electric radiators.
Glazing - Dully double glazed Sash and Casement style windows.
Parking - Allocated parking space.
Council Tax - Band B
Epc Band - Band F23
Services - Mains water, drainage, electricity, telephone and TV points. Telephone entry system.
Extras Included - All fitted carpets, curtains, blinds, washer/dryer, electric hob, oven and cooker hood. Wardrobes in the bedroom.
Viewing - Viewing is through Innes and Mackay property department .
Home Report - Home Report is available via our website.
Area40 m²
Bedrooms1
Bathrooms1
SubtypeStandard flat
HeatingElectric
Location
Map loading soon
Neighborhood data on demand
Nearby essentials will load when this section comes into view.
Listed on
Mortgage calculator
Estimated monthly payment
789 €/mo
Down payment10 % · 15.944 €
15.944 €143.500 € loan
Term
Total repayable236.849 €
Interest rate4.40 %
Representative estimate · Landomo is not a mortgage broker. · Rates updated April 2026