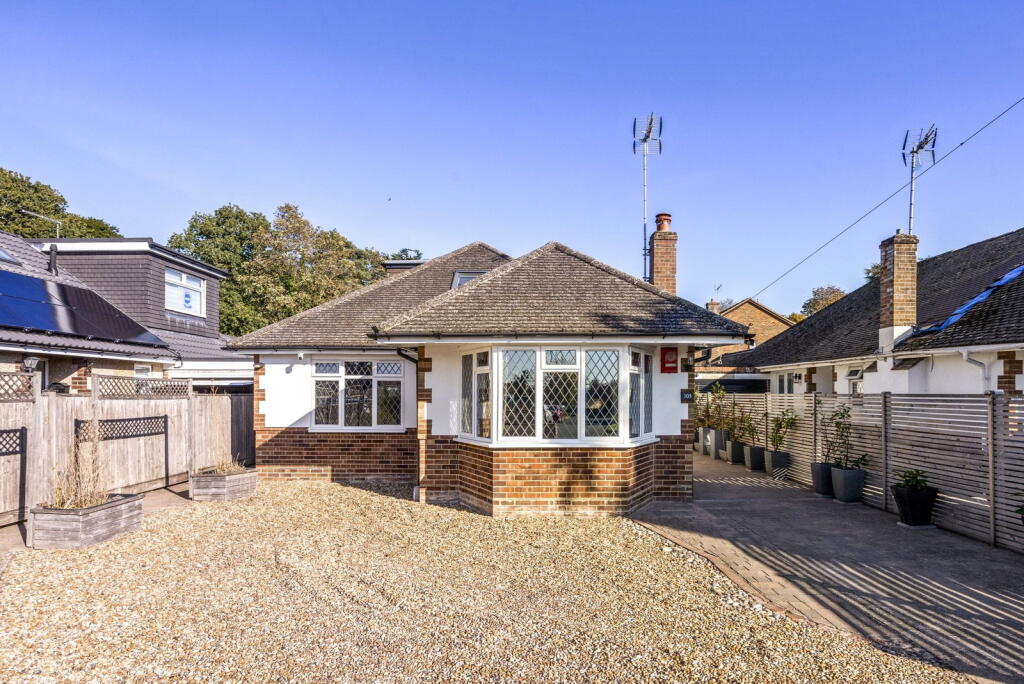
House for sale, 162 m²
Brighton
4 bedrooms·2 bathrooms
886.420 €
5.472 €/m²
Listed Oct 9, 2026
About this listing
An outstanding detached four-bedroom chalet residence offering beautifully appointed accommodation throughout. Featuring an impressive loft suite, attractive reception rooms, a stunning open-plan kitchen/diner, luxury finishes, polished wood flooring, and exceptional attention to detail.
Location
Mackie Avenue is located on the north eastern side of the village close to lovely countryside walks and the popular Thatched Inn pub/restaurant.
Nestled beneath the South Downs, Hassocks is a vibrant village that provides an excellent array of local amenities. Furthermore, at the top of the high street lies the main line railway station with regular services to London and the south coast. Surrounding the village is an abundance of stunning countryside and views of the South Downs national park, perfect for those seeking a semi-rural location.
Accommodation
RECECESSED PORCH A pair of leaded light double glazed doors open into;
HALLWAY An 'L' shaped area having a splendid polished wood floor, radiator in a decorative cabinet, built-in coat cupboard, central heating thermostat, digital control (for underfloor heating in the bathroom), stairs having a natural wood balustrade rising to the first floor with a small storage cupboard under.
CLOAKROOM Fitted with a white suite comprising vanity wash basin having a cupboard under, toilet. Illuminated mirror, ceramic tiled floor, radiator in a cabinet, ceiling down light and automatic extractor.
LIVING ROOM An attractive bay fronted west facing room enjoying a view along Mackie Avenue. Fitted wood burner stove having a natural wood mantle and polished stone hearth. Two small circular stained glass windows, polished wood floor edging, radiator in a decorative cabinet, two wall lights and matching ceiling light.
KITCHEN/DINING ROOM A spacious open plan room having a view over the rear garden which is accessed by a pair of double glazed doors. There is an excellent range of gloss white cabinetry and laminate work surfaces and comprising base cupboards, drawers, wall cupboards and a peninsula room divider unit. Stainless steel sink. Appliances include 'Stoves' dual fuel range style cooker with stainless steel back plate and extractor over and 'Bosch' dishwasher. Ceiling downlights, space for fridge freezer and small freezer, mood lighting under wall cupboards, roller blind, vinyl flooring and engineered wood floor in the dining area. Radiator, side window with Venetian blind, door to;
UTILITY ROOM Fitted with a range of furniture comprising an 'L' shaped worktop with inset stainless steel sink, base cupboards, bottle store, fitted broom cupboard and wall mounted cupboard. Radiator, 'Worcester' gas Combi boiler for central heating and domestic hot water, ceiling downlights, ceramic tiled splashback, vinyl flooring, space for washing machine, fitted coat hooks and double glazed door to side path.
STUDY Glazed doors to hallway and dining area. Engineered wood flooring, radiator.
BEDROOM THREE A west facing double room having a polished wood floor, radiator.
BEDROOM FOUR A south facing double room, radiator.
BATHROOM Two walls fully ceramic tiled and fitted with a white suite comprising bath with independent shower and pivoting shower screen over. Vanity wash basin with cupboard under, toilet, ladder style towel warmer, mirror fronted medicine cabinet, ceramic tiled floor with underfloor heating. Extractor fan.
FIRST FLOOR LANDING Timber balustrade, skylight window, ceiling down light.
BEDROOM ONE An attractive loft style room having double glazed double doors to a 'Juliet' balcony overlooking the rear garden. Two further obscured windows with shutters, radiator, low-level wardrobes, ceiling downlights and skylight window.
BEDROOM TWO A long narrow versatile room having space for a bed area and study. There are two skylight windows and an obscure window with shutters. Two radiators, fitted storage cupboard and access to eaves, ceiling downlights.
SHOWER ROOM Fitted with a glazed and tiled shower enclosure having a thermostatic rainfall and directional showerheads. Vanity wash basin with cupboard under and a medicine cabinet with illuminated mirror over. Ladder style towel warmer, toilet, extractor, LVT flooring, ceiling downlights, skylight and obscure window.
FRONT GARDEN A west facing partly walled garden designed for easy maintenance being laid to pebble and slate chippings. A block paved side path leads to the rear garden via a gate and an own block paved driveway leads to;
ATTACHED GARAGE Power and light, double glazed door to the rear garden and up and over door.
REAR GARDEN An east facing garden measuring approximately 55' x 37' (16.76 m x 11.28 m). The garden has been designed for outside entertaining and comprises a paved patio and raised deck area. It is well enclosed by panel fencing and has a spacious lawn and artificial grass section, raised beds and wood store. Outside powerpoint, water tap, outside light, dustbin store and timber garden shed and the property enjoys a backdrop of trees.
What's included
Garage
TypeDetached house
Living Area162 m²
Bedrooms4
Bathrooms2
HeatingDouble Glazing, Gas Central
Location
Map loading soon
Neighborhood data on demand
Nearby essentials will load when this section comes into view.
Listed on
Mortgage calculator
Estimated monthly payment
4.389 €/mo
Down payment10 % · 88.642 €
88.642 €797.778 € loan
Term
Total repayable1.316.745 €
Interest rate4.40 %
Representative estimate · Landomo is not a mortgage broker. · Rates updated April 2026