House for sale, 183 m²
London
4 bedrooms·3 bathrooms
3.095.735 €
16.916 €/m²
Listed Oct 7, 2026
About this listing
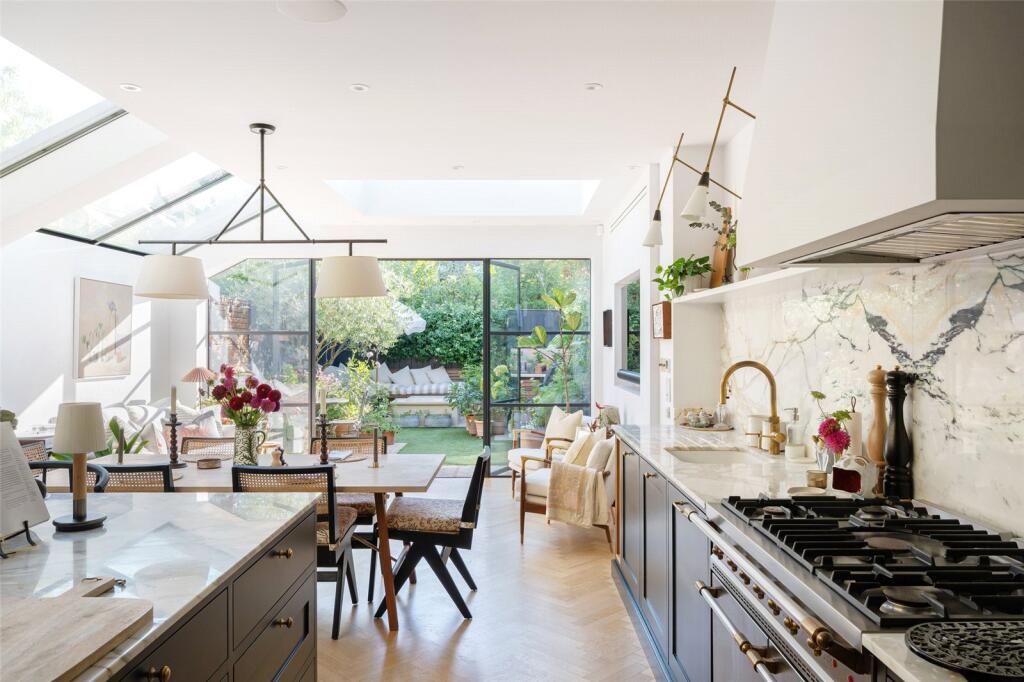
Carlisle Road saves its best until last. Behind a London stock brick façade, the house unfolds towards its defining space: a kitchen, dining and living area beneath vast panes of glass, where the garden becomes part of the room.
A back-to-brick renovation in 2021 by local studio Queens Park Design & Build has brought the Victorian bones up to date, renewing windows, roof, internal walls, electrics and plumbing. At the front of the house, the reception room retains a sense of enclosure: deep navy walls, solid timber herringbone floors and a Chesney gas fire create an enveloping cocoon.
Then the house opens out. Light pours in through a skylight, glass side return and Crittall-framed wall to the garden, their black lines giving definition to the expansive space. Against this brightness, the finishes feel suitably grounded: bespoke cabinetry painted in Farrow & Ball Railings, generous slabs of marble and a Lacanche range, alongside a breakfast bar and two pantry cupboards – one a walk-in. Underfloor heating and air conditioning keep the space comfortable year-round, while a separate utility and boot room and cloakroom tuck the practicalities out of sight.
The garden feels like a natural continuation, screened by olive trees and planting. Built-in benches with bespoke cushions gather around a mains-connected barbecue and firepit, inviting mealtimes to spill outdoors, with lighting and Sonos carrying the room’s atmosphere into the evening.
Upstairs, the mood softens. The principal bedroom is calm and light, with southwest-facing windows, bespoke joinery and air conditioning; the en suite brings a jolt of colour in striking blue tiles. A separate dressing room, with further built-in storage, offers the flexibility to serve as an additional bedroom. A third bedroom sits beneath a half-vaulted ceiling, alongside a sage-green family bathroom, while the top-floor guest suite enjoys a peaceful outlook over the garden.
Life in Queen’s Park has a pleasingly local rhythm. Mornings might begin with coffee from Don’t Tell Dad on Lonsdale Road, before the park draws you in for a walk, a game of tennis or a Sunday morning at the farmers’ market. There’s Queen’s Park Books for a slow browse, the Salusbury Winestore for something to take home, and, come evening, the Lexi cinema just across the park. It’s a part of town where good things are close enough to walk to, yet the streets still feel distinctly residential when you turn for home.
Brondesbury Park – 6 mins (Mildmay)
Queen’s Park – 10 mins (Bakerloo, Lioness)
What's included
Garden
TypeTerraced house
Living Area183 m²
Bedrooms4
Bathrooms3
HeatingAsk Agent
Location
Map loading soon
Neighborhood data on demand
Nearby essentials will load when this section comes into view.
Listed on
Mortgage calculator
Estimated monthly payment
15.329 €/mo
Down payment10 % · 309.574 €
309.574 €2.786.161 € loan
Term
Total repayable4.598.601 €
Interest rate4.40 %
Representative estimate · Landomo is not a mortgage broker. · Rates updated April 2026