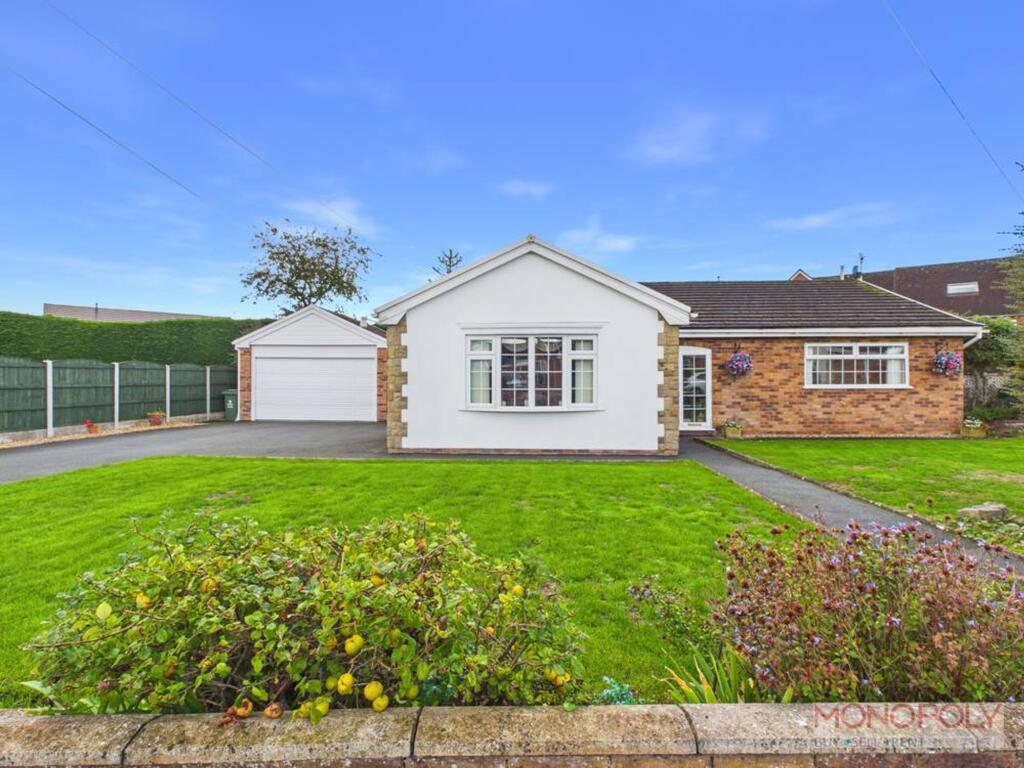
House for sale, 141 m²
Llandudno
3 bedrooms·2 bathrooms
477.185 €
3.384 €/m²
Listed Oct 19, 2026
About this listing
An immaculately presented 3 bedroom, 2 bathroom detached bungalow situated within a cul-de-sac location in the Little Acton area of Wrexham. This spacious and versatile bungalow offers well appointed and beautifully presented living accommodation throughout to include an attractive fitted kitchen, spacious lounge, separate dining room, en -suite and well maintained gardens to the front and rear. There is also more than ample off road parking with an extensive tarmac driveway leading to a detached double garage with electric door. The property is located on the outskirts of Wrexham city centre so benefits from a wealth of local amenities close to hand and excellent access to major road routes in and out of Wrexham.
EPC Rating: D
Front Porch
With tiled flooring, door into the hallway.
Hallway
A fantastic, wide and well presented hallway with 2 sets of double doors to storage cupboards, one housing the wall mounted gas combination boiler, a door to a smaller storage cupboard, access to the loft space, carpeted flooring.
Lounge
Impressively spacious with 2 double glazed windows, central fireplace with inset living flame gas fire, carpeted flooring, double doors into the dining room.
Dining Room
With a double glazed window to the side, carpeted flooring.
Kitchen
Superbly appointed with an attractive range of matching wall, drawer and base units, wood effect working surface with inset 1 1/4 stainless steel sink and drainer, integrated fridge/freezer and dishwasher, built in electric double oven and grill, 4 ring electric hob, glass splash back, extractor fan, double glazed window to the rear, wood effect flooring.
Utility room
With wood effect flooring, stainless steel sink and drainer, plumbing for a washing machine, space for a dryer, door to the front of the property and a door off to the rear garden.
Bedroom 1
A good size, well presented bedroom with fitted wardrobes and drawers, carpeted flooring, double glazed window to the rear.
En-suite
A modern, immaculately appointed en-suite fitted with a low level w.c with concealed cistern, wash hand basin with vanity unit under, shower cubicle with large shower head over, fully tiled walls, tiled flooring, double glazed window.
Bedroom 2
Again a spacious bedroom with fitted wardrobes and drawers, carpeted flooring, double glazed window to the front.
Bedroom 3
With a double glazed window to the side, built in wardrobes, carpeted flooring.
Bathroom
Fitted with a white suite comprising of a low level w.c, pedestal wash hand basin, bath with thermostatic shower over, tiled flooring, fully tiled walls, double glazed window.
Rear Garden
To the rear is a well maintained, hard landscaped garden with a paved patio area adjacent to the rear of the property leading on to a gravelled area and rockery and steps up to a higher level which is predominantly gravelled. There is also a paved patio to one side of the property and access into the double garage.
Front
To the front is a generous, well maintained lawned garden with tarmac pathway. To the side is an extensive tarmac driveway providing ample off road parking and leading to a detached double garage with electric fob operated door.
Double Garage
With electric door, full mains electricity.
Important Information
MONEY LAUNDERING REGULATIONS 2003 intending purchasers will be asked to produce identification and proof of financial status when an offer is received. We would ask for your co-operation in order that there will be no delay in agreeing the sale. THE PROPERTY MISDESCRIPTIONS ACT 1991 The Agent has not tested any apparatus, equipment, fixtures and fittings or services and so cannot verify that they are in working order or fit for the purpose. A Buyer is advised to obtain verification from their Solicitor or Surveyor. References to the Tenure of a Property are based on information supplied by the Seller. The Agent has not had sight of the title documents. A Buyer is advised to obtain verification from their Solicitor. You are advised to check the availability of this property before travelling any distance to view. We have taken every precaution to ensure that these details are accurate and not misleading. If there is any point which is of particular importance to you, please contact u...
Key Property Facts
The key material information can be seen via the web links from which ever property portal the property is viewed.
Front Garden
To the front is a generous, well maintained lawned garden with tarmac pathway. To the side is an extensive tarmac driveway providing ample off road parking and leading to a detached double garage with electric fob operated door
Rear Garden
To the rear is a well maintained, hard landscaped garden with a paved patio area adjacent to the rear of the property leading on to a gravelled area and rockery and steps up to a higher level which is predominantly gravelled. There is also a paved patio to one side of the property and access into the double garage
Parking - Driveway
Providing ample off road parking for multiple vehicles
Disclaimer
The Agent has not tested any apparatus, equipment, fixtures and fittings or services and so cannot verify that they are in working order or fit for the purpose. A Buyer is advised to obtain verification from their Solicitor or Surveyor. References to the Tenure of a Property are based on information supplied by the Seller. The Agent has not had sight of the title documents. A Buyer is advised to obtain verification from their Solicitor. You are advised to check the availability of this property before travelling any distance to view. We have taken every precaution to ensure that these details are accurate and not misleading. If there is any point which is of particular importance to you, please contact us and we will provide any information you require. The mention of any appliances and services within these details does not imply that they are in full and efficient working order. These details must therefore be taken as a guide only.
What's included
Parking
TypeDetached house
Living Area141 m²
Bedrooms3
Bathrooms2
Energy ClassD
HeatingGas Central
Location
Map loading soon
Neighborhood data on demand
Nearby essentials will load when this section comes into view.
Listed on
Mortgage calculator
Estimated monthly payment
2.363 €/mo
Down payment10 % · 47.719 €
47.719 €429.466 € loan
Term
Total repayable708.840 €
Interest rate4.40 %
Representative estimate · Landomo is not a mortgage broker. · Rates updated April 2026