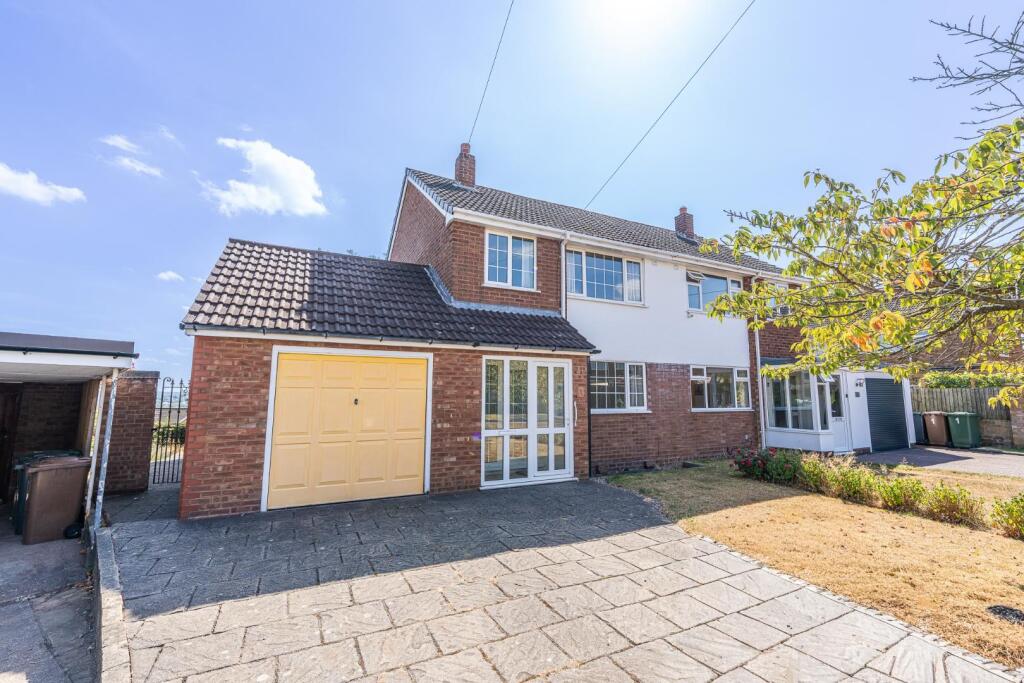
House for sale
Walsall, Barr Common
3 bedrooms·1 bathroom
386.132 €
Listed Aug 26, 2026
About this listing
**THREE BEDROOM SEMI DETACHED FAMILY HOME**SPACIOUS THROUGHOUT**GENEROUS REAR LIVING/ DINING ROOM OVERLOOKING THE GARDEN**EXCELLENT FIRST TIME PURCHASE OR FAMILY HOME**CUL DE SAC** OUTSTANDING VIEWS **
Situated in a quiet and highly sought-after cul-de-sac, this well-presented and deceptively spacious three-bedroom semi-detached family home offers excellent accommodation throughout. Ideally suited to first-time buyers, growing families or those looking for a comfortable home in a convenient residential location, the property is well placed for access to local amenities, transport links and highly regarded schools.
The accommodation begins with a welcoming entrance porch leading into a through hallway, providing access to the generously proportioned living/dining room. This impressive reception space benefits from a dual aspect outlook, while patio doors open directly onto the established rear garden, creating a wonderful connection between the indoor and outdoor living spaces.
To the first floor are three well proportioned bedrooms, and a family bathroom, offering comfortable accommodation for a growing family.
Externally, the property benefits from a well-maintained and established rear garden with some fabulous views , providing an attractive outdoor space for families, gardening enthusiasts or simply enjoying the warmer months. To the front is a driveway providing off-road parking and access to the integral garage.
The property is particularly well positioned for access to a range of primary and secondary schools, including the highly regarded St Francis of Assisi Catholic College. Aldridge town centre is also within easy reach, offering a variety of shops, amenities and transport links, while nearby parks, walks and recreational facilities provide plenty of opportunities for outdoor activities.
Porch -
Hallway - 1.51 x 1.86 (4'11" x 6'1") -
Living Room - 7.39 x 3.32 (24'2" x 10'10") -
Dining Room - 2.40 x 2.57 (7'10" x 8'5") -
Kitchen - 3.40 x 3.49 (11'1" x 11'5") -
Garage - 4.92 x 3.53 (16'1" x 11'6") -
Landing -
Master Bedroom - 3.86 x 3.17 (12'7" x 10'4") -
Bedroom Two - 3.42 x 3.27 (11'2" x 10'8") -
Bedroom Three - 2.60 x 2.10 (8'6" x 6'10") -
Family Bathroom - 2.39 x 1.99 (7'10" x 6'6") -
What's included
Garden
Garage
Parking
Key Stats
Key Stats
TypeSemi-detached house
Bedrooms3
Bathrooms1
HeatingGas Central
Location
Map loading soon
Neighborhood data on demand
Nearby essentials will load when this section comes into view.
Listed on
Mortgage calculator
Estimated monthly payment
1.912 €/mo
Down payment10 % · 38.613 €
38.613 €347.519 € loan
Term
Total repayable573.585 €
Interest rate4.40 %
Representative estimate · Landomo is not a mortgage broker. · Rates updated April 2026