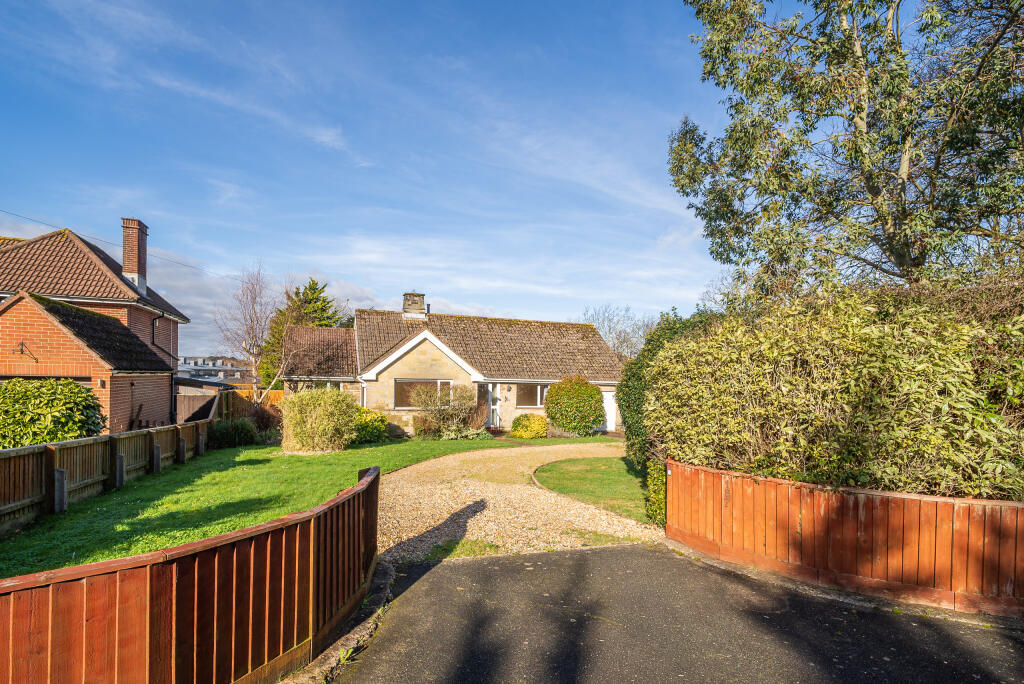
House to rent
Newport, Fairlee
3 bedrooms·1 bathroom
1.690 €/mo
Listed Sep 1, 2026
About this listing
A spacious 3 bedroom detached bungalow with a large attic room. Good size rooms and manageable garden. Close to bus routes, the local town, park and schools.
The accommodation with approximate measurements comprises:
Hallway
Large storage cupboard with hanging space. Airing cupboard with shelving. Radiator. Doors to:
Lounge
4.85 m x 3.77 m (15'11" x 12'4")
Double glazed window to rear aspect. Radiator. Door to:
Kitchen
6.13 m x 2.80 m (20'1" x 9'2")
Fully fitted with matching wall, base and drawer units. Mid level electric oven. Gas hob. Stainless steel sink and drainer. Space for appliances. Double glazed windows to both front, side and rear aspects. Double glazed door to side aspect.
Bedroom
3.95 m x 3.01 m (13'0" x 9'11")
Double glazed window to front aspect. Radiator. Door to:
Bedroom
3.61 m x 2.99 m (11'10" x 9'10")
Double glazed window to front aspect. Radiator.
Bedroom
4.09 m x 3.72 m (13'5" x 12'2")
Double glazed window to rear aspect. Radiator. Step down to utility room.
Utility room
3.26 m x 2.42 m (10'8" x 7'11")
Radiator. Double glazed window to rear aspect. Door to Garage.
Bathroom
2.19 m x 1.79 m (7'2" x 5'10")
Hand basin and vanity unit. Low level WC. Bath with glass screen. Heated towel rail. Tiled walls.
Garage
5.00 m x 3.16 m (16'5" x 10'4")
Up and over door. Consumer unit. Steps up to:
Loft room
3 velux windows. A good selection of eaves storage. Electric heater. Walk in eaves cupboard housing the Wall hung boiler.
Outside
Front: Mainly laid to lawn with ample parking and drive in drive out entrance. Mature plants and shrubs. Gates to either side of the property and leading to the rear garden.
Rear: Mainly laid to lawn.
What's included
Garden
Parking
Key Stats
Key Stats
TypeBungalow
Bedrooms3
Bathrooms1
Energy ClassC
HeatingAsk Agent
Deposit1.923 €
MunicipalityNewport
Location
Map loading soon
Neighborhood data on demand
Nearby essentials will load when this section comes into view.