House for sale
Buckinghamshire, Stewkley
6 bedrooms
1.646.420 €
Listed Oct 4, 2026
About this listing
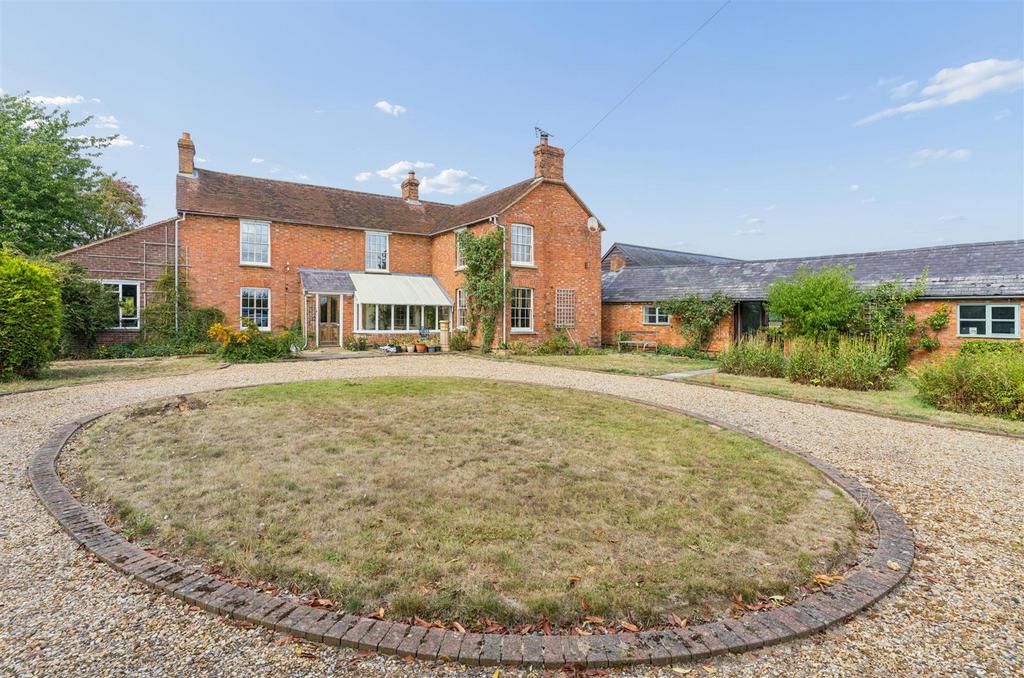
Vicarage Farm is a characterful six bedroom farmhouse with six reception rooms, set within approximately 10 acres of beautiful Buckinghamshire countryside with far reaching views. Dating in part from the 19th century, it includes a two-bedroom converted annexe/studio lending itself to multi generational living. Further barn with planning permission for a three-bedroom dwelling, two garages, significant amounts of parking, orchard, paddock and grazing land. Welcome To Vicarage Farm - Vicarage Farm was built in 1888 by members of a well-known Stewkley family, The Hedges. This is confirmed by initials chiselled C J H 1888 in a brick just above the roof of the front conservatory. The farmhouse is in the same style as many Victorian farmhouses across north Bucks and built, largely, with the famous Stewkley red brick. The south façade with, Stewkley red brick walls, a roof with matching pegged clay tiles, rebuilt in 2000, symmetrically placed sash windows with views as far as the Chilterns together with the stables renovated and converted to a residential annex in 2000, makes an imposing main entrance to the buildings. The front of Vicarage Farm presents an attractive and characterful traditional red-brick farmhouse façade, approached via a sweeping gravel driveway arranged around a central circular lawn. The elevation is defined by its warm, weathered brickwork, tall sash-style windows and pitched clay-tiled roofs, with several substantial brick chimney stacks adding to its period character. Porch - A welcoming entrance porch provides access directly into the main accommodation of the family home into the sitting room. Conservatory - 3.78 x 1.83 (12'4" x 6'0") - The bright and inviting conservatory enjoys an abundance of natural light through extensive glazing, with views over the gardens, a distinctive red and black chequered tiled floor, and plenty of space for relaxed seating amongst established indoor planting. Sitting Room - 4.39 x 4.14 (14'4" x 13'6") - The spacious sitting room is full of character, featuring exposed timber beams, wooden flooring and a charming recessed multi-pane window, with a generous open-plan layout flowing naturally into an adjoining reception area. Dining Room - 4.39 x 3.99 (14'4" x 13'1") - The well-proportioned dining room offers an elegant setting for entertaining, with wooden flooring, a traditional feature fireplace and ample space for a large dining table, with direct access through to the kitchen. Kitchen/Breakfast Room - 5.56 x 3.71 (18'2" x 12'2") - The spacious kitchen/breakfast room has a charming farmhouse feel, featuring traditional wooden flooring, a range of cream fitted cabinetry with timber worktops and a classic range cooker, complemented by ample space for a large breakfast table and attractive views over the grounds. Family Room - 5.44 x 4.42 (17'10" x 14'6") - The generous family room is a warm and inviting reception space, featuring a characterful fireplace with wood-burning stove and timber surround, complemented by large multi-pane windows which fill the room with natural light and provide pleasant views over the gardens. Utility - 5.18 x 3.15 (16'11" x 10'4") - The spacious utility room is bright and practical, featuring fitted base units with a sink, worktop space, wooden flooring and characterful exposed timber beams, with windows to two aspects providing plenty of natural light. Shower Room - The well-appointed shower room comprises a walk-in shower, wash basin set within a timber vanity unit and WC, complemented by tiled walls and flooring, a heated towel rail and a window providing natural light. Study - 4.6 x 4.47 (15'1" x 14'7") - The spacious study is a versatile and characterful room, featuring exposed brickwork, wooden flooring and a traditional range cooker, with ample space for a home office and additional seating. Landing - The first-floor landing is spacious, featuring a traditional timber balustrade and exposed beams, and provides access to the principal bedroom accommodation. Bedroom One - 5.44 x 4.37 (17'10" x 14'4") - The generously proportioned bedroom is bright, featuring a traditional cast-iron fireplace with timber surround and dual-aspect sash-style windows providing an abundance of natural light and attractive views over the grounds. Bedroom Two - 4.42 x 3.94 (14'6" x 12'11") - Bedroom two is a spacious double bedroom, featuring a traditional cast-iron fireplace, a large sash-style window providing plenty of natural light and pleasant views over the surrounding grounds. Bedroom Three - 3.78 x 3.4 (12'4" x 11'1") - Bedroom three is a well-proportioned bedroom, featuring a large sash-style window with attractive views over the surrounding countryside and ample space for twin beds and freestanding furniture. Bedroom Four - 4.42 x 3.35 (14'6" x 10'11") - Bedroom four is a comfortable and well-proportioned bedroom, offering ample space for a double bed and additional furniture, with a window overlooking the grounds providing plenty of natural light. Family Bathroom - The family bathroom is fitted with a panelled bath, separate shower enclosure, pedestal wash basin and WC, with a window providing natural light. Annexe - Lounge/Kitchen/Bedroom - 14.6 x 4.34 (47'10" x 14'2") - The annexe offers an impressive open-plan lounge/kitchen, characterised by a vaulted ceiling with striking exposed timber trusses, a fitted kitchen with integrated appliances and ample space for dining and relaxed seating. The adjoining bedroom is equally characterful, with a vaulted, beamed ceiling, wooden flooring and windows providing plenty of natural light. Ideal accommodation for multi generational living or a potential studio. Annexe - Bathroom - The spacious bathroom is finished in a light, contemporary style and comprises a panelled bath, separate shower, WC and wash basin set within a timber vanity unit, complemented by tiled flooring, a heated towel rail and natural light from two windows. Garages - 4.39 x 2.29 (14'4" x 7'6") - The property further benefits from an integral garage, providing useful secure parking and additional storage space. Garage - 6.53 x 4.55 (21'5" x 14'11") - Workshop - 6.5 x 4.67 (21'3" x 15'3") - Store - 6.4 x 4.78 (20'11" x 15'8") - Store - 6.45 x 4.62 (21'1" x 15'1") - Garden & Grounds - The property is set within extensive and established gardens and grounds, with well-kept garden areas extending to the south, west and north of the buildings and a small paddock lying to the west. To the north is an impressive eight-acre field, notable as one of the few remaining locally to retain its historic ridge and furrow contours. Used for grazing for many years, the field was included in Natural England’s Entry Level Stewardship Scheme between 1997 and 2015 and incorporates an extensive orchard planted with numerous varieties of pears, apples, plums and greengages. The grounds are further enhanced by a collection of magnificent mature trees, including the rare black poplar, together with oak, ash and willow, creating an attractive and wonderfully established rural setting. The eastern boundary is defined by the drive, which forms wholly part of the property, with rights of way granted to neighbouring properties: one over the first 20 metres from the B4032 for residential access and a further right for light vehicles only to access neighbouring fields and barns, excluding animals. The grounds also contain a substantial range of traditional outbuildings and barns, complementing the character of the farmhouse and offering considerable versatility. Local Area - Located to the eastern outskirts of the village of Stewkley. A short drive from the village hall, recreation ground and the well-respected St Michael's CofE combined school. Stewkley has the benefit of a village shop for the everyday essentials and is close to larger supermarkets nearby in Leighton Buzzard and Milton Keynes. As ever in this sought after historical Bucks village you're never far from open countryside perfect for country walks. Parents will be pleased to find there are thirty primary/secondary schools rated 'Good' or 'Outstanding' within a short drive away. The village school of St Michaels is a short walk away and there are several secondary school options including the three Aylesbury grammar schools and Cottesloe in Wing. Also a short walk away are two village pubs The Swan and The Carpenters Arms which have a great local feel. For golfers Aylesbury Vale Golf Course is less than a five minute drive away, other options include Woburn Golf Club which is currently the only club in the UK to have three courses all ranking in the top 100 in the UK. The bustling market town of Leighton Buzzard is just ten minutes by car, for shopping including a Waitrose and regular fast rains to London Euston. Just thirty two minutes direct. Finally, Milton Keynes is a twenty minute drive offering shopping centres, transport links and a bustling nightlife with restaurants, pubs and bars. Material Information - About the property; Council Tax Band: F Construction Materials: Traditional Utilities; Electricity supply: Mains Water supply: Mains Sewerage: Domestic Small Sewage Treatment Plants Heating: Mains Broadband: Broadband speed: Mobile coverage: Parking; Availability of parking: Garages & Private Driveway Issues with potential impact; Property accessibility adaptations: None known Building safety: None known Planning permission or proposed developments: None known Flood risk: No Coastal erosion risk: No Coalfield or mining area: No Restrictions: No Rights & easements: No Marketing; Sale price: £1,400,000 Tenure: Freehold
What's included
Garden
Garage
Parking
Location
Map loading soon
Neighborhood data on demand
Nearby essentials will load when this section comes into view.
Listed on
Mortgage calculator
Estimated monthly payment
8.152 €/mo
Down payment10 % · 164.642 €
164.642 €1.481.778 € loan
Term
Total repayable2.445.697 €
Interest rate4.40 %
Representative estimate · Landomo is not a mortgage broker. · Rates updated April 2026