House to rent
Stockton-on-Tees
2 bedrooms·1 bathroom
693 €/mo
Listed Sep 10, 2026
About this listing
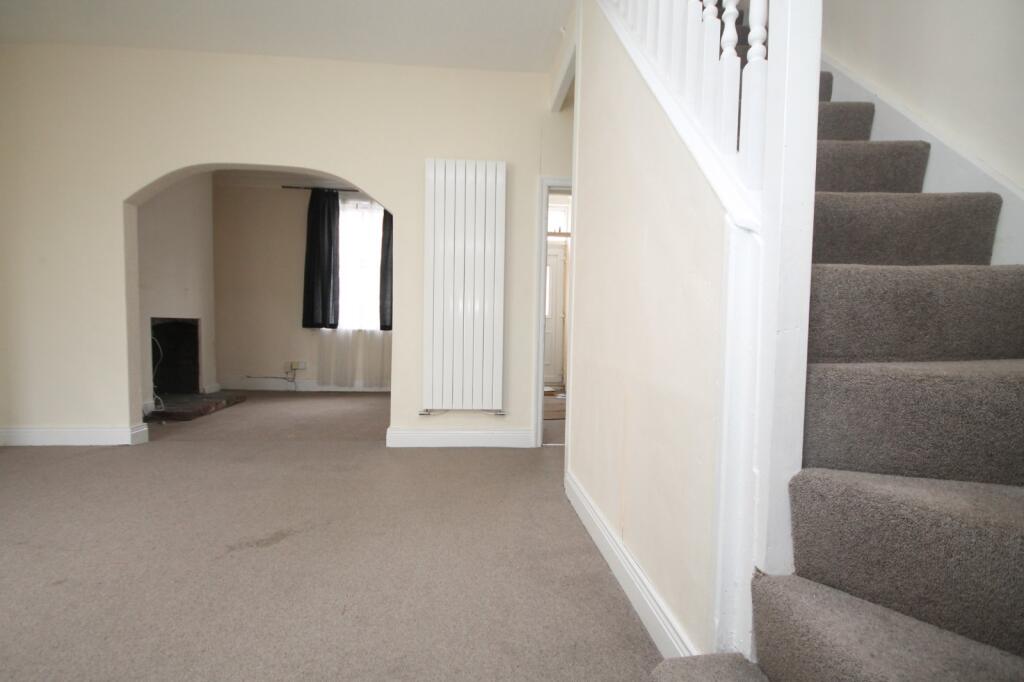
Presenting this charming period end-terraced house located in this cul de sac location. The property boasts two bedrooms and reception room, offering comfortable living spaces. Offering an unfurnished interior, allowing you to personalise and make it your own. Situated in a convenient location, close to local amenities, transport links, and schools, making it an ideal home for a range of occupants. Don't miss out on the opportunity to make this property your own contact us today to arrange a viewing and secure your future home.
IMPORTANT NOTE TO POTENTIAL PURCHASERS & TENANTS: We endeavour to make our particulars accurate and reliable, however, they do not constitute or form part of an offer or any contract and none is to be relied upon as statements of representation or fact. The services, systems and appliances listed in this specification have not been tested by us and no guarantee as to their operating ability or efficiency is given. All photographs and measurements have been taken as a guide only and are not precise. Floor plans where included are not to scale and accuracy is not guaranteed. If you require clarification or further information on any points, please contact us, especially if you are traveling some distance to view. POTENTIAL PURCHASERS: Fixtures and fittings other than those mentioned are to be agreed with the seller. POTENTIAL TENANTS: All properties are available for a minimum length of time, with the exception of short term accommodation. Please contact the branch for details. A security deposit of at least one month’s rent is required. Rent is to be paid one month in advance. It is the tenant’s responsibility to insure any personal possessions. Payment of all utilities including water rates or metered supply and Council Tax is the responsibility of the tenant in most cases.
STO170012/2
Lounge
3.75m x 2.98m (12' 4" x 9' 9")
Agents notes
Centrally located this end of terraced home comes to market with immediate availability.
On arriving at this property a vestibule and hall offer access to the lounge/ dining room which is decorated in a neutral pallet. Enjoying a dual aspect the lounge/ dining room is flooded with natural light.
The kitchen is situated to the rear of the property together with bathroom/ Wc.
Moving through the accommodation and up to the first floor there are 2 double bedrooms.
Stepping outside the property features a wall enclosed yard.
Bute Street conveniently situated for Stockton town centre which offers a range of shopping, professional and leisure facilities together with a vibrant night life of micro breweries, bars, Arc Theatre, cinema and restaurant.
There is also access to a range of water sports situated on the River Tees. Stockton town centre offers an excellent public transport service and From Thornaby Town Hall there is a railway service.
All in all this is a (truncated)
Dining Room
4.77m x 3.38m (15' 8" x 11' 1")
Kitchen
2.24m x 2.28m (7' 4" x 7' 6")
Bathroom
2.31m x 1.83m (7' 7" x 6' 0")
Landing
Bedroom 1
4.85m x 3.01m (15' 11" x 9' 11")
Bedroom 2
3.37m x 3.8m (11' 1" x 12' 6")
Other Information
Local Authority: Stockton-on-tees
Conservation Area: Kirkton
Council Tax Band: A. Council Tax Estimate £1,646
Flood Risk: Rivers & Seas,Very low. Surface Water, Very low
Tenure Freehold
Coverage
Mobile (based on calls indoors)
O2, EE, Three, Vodafone
Broadband (estimated speeds)
Standard 16 mbps
Ultrafast 10000 mbps
Satellite & Cable TV Availability
BT, Sky, Virgin
Yard to rear
What's included
Garden
Key Stats
Key Stats
TypeTerraced house
Bedrooms2
Bathrooms1
HeatingGas Central
Deposit705 €
Location
Map loading soon
Neighborhood data on demand
Nearby essentials will load when this section comes into view.