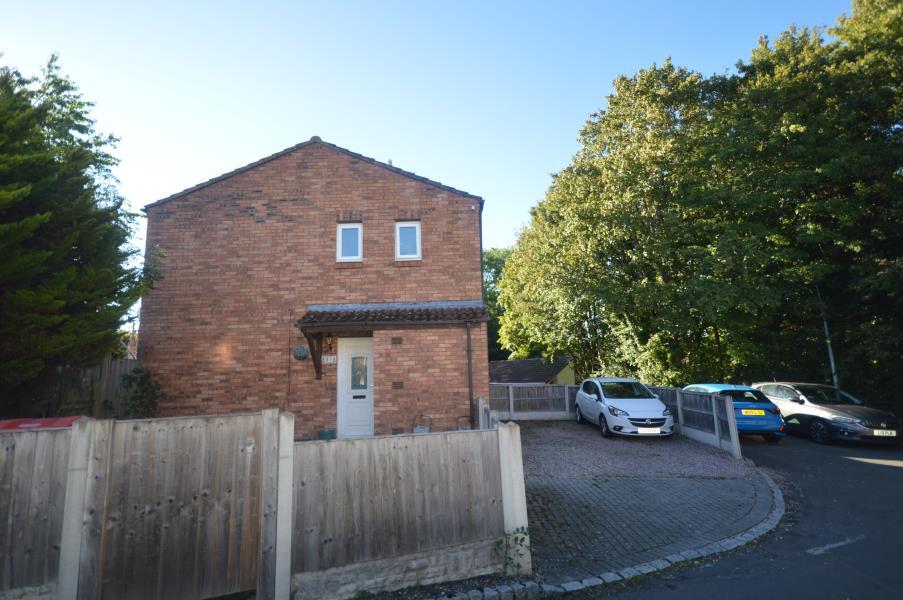
House for sale
Telford, Hadley and Leegomery
3 bedrooms·1 bathroom
200.654 €
Listed Sep 18, 2026
About this listing
Situated in the popular residential area of Leegomery, Telford, this end of terrace property is perfectly suited for families or professionals seeking spacious accommodation. Boasting three generously sized double bedrooms, this home provides ample room for relaxation and privacy.
Upon entering, you will find a well-proportioned lounge, ideal for both cosy evenings and entertaining guests. The layout also features a practical shower room, complemented by an additional guest WC which also houses the washing machine and tumble dryer, ensuring convenience for busy households. Please note, the AGA will not be included in the sale.
The property benefits from driveway parking, offering added convenience and peace of mind for those with vehicles.
Positioned close to Wellington, residents are well-placed for a wealth of shopping, dining, and leisure opportunities. In addition, the property is located close to the Princess Royal Hospital, making it an excellent choice for healthcare professionals or anyone desiring the reassurance of nearby medical facilities.
With excellent transport links, nearby parks, and local amenities within easy reach, this home presents a fantastic opportunity in a sought-after area. Viewing is highly recommended to fully appreciate all this superb property has to offer—book your appointment today.
Accommodation
Entrance Hall
With stairs rising to the first floor, a store cupboard and a radiator
Guest WC/Utility
Lounge 11'5'' x 19'8''
Kitchen 11'5'' x 7'11''
** THE AGA WILL NOT BE INCLUDED IN THE SALE
Shower Room
Bedroom 1 9'3'' x 11'9''
Bedroom 2 7'11'' x 9'8''
Bedroom 3 7'1'' x 9'8''
Whilst every attempt has been made to ensure the accuracy of the floor plan contained here, measurements of doors, windows, rooms and any other items are approximate and no responsibility is taken for any error, omission, or mis-statement. This plan is for illustrative purposes only and should be used as such by any prospective purchaser. *Maximum measurements are taken at the largest point of the room.
The services, systems and appliances shown have not been tested and no guarantee as to their operability or efficiency can be given. We have not tested the services, equipment or appliances in this property; also, please note that any fixture, fitting or apparatus not specifically referred to in these details, is not included in the sale, even if they appear in any internal photographs. You are advised to commission appropriate investigations and ensure your solicitor verifies what is included in the sale, before entering a legal commitment to purchase.
While we make our sales details accurate and reliable, Foden Property does not give, nor does any officer or employee have authority to give any warranty, as to the accuracy of any statement, written verbal or visual. You should not rely on any information contained in these details when deciding whether to view or purchase.
What's included
Terrace
Parking
TypeTerraced house
Bedrooms3
Bathrooms1
HeatingAsk Agent
Location
Map loading soon
Neighborhood data on demand
Nearby essentials will load when this section comes into view.
Listed on
Mortgage calculator
Estimated monthly payment
994 €/mo
Down payment10 % · 20.065 €
20.065 €180.589 € loan
Term
Total repayable298.065 €
Interest rate4.40 %
Representative estimate · Landomo is not a mortgage broker. · Rates updated April 2026