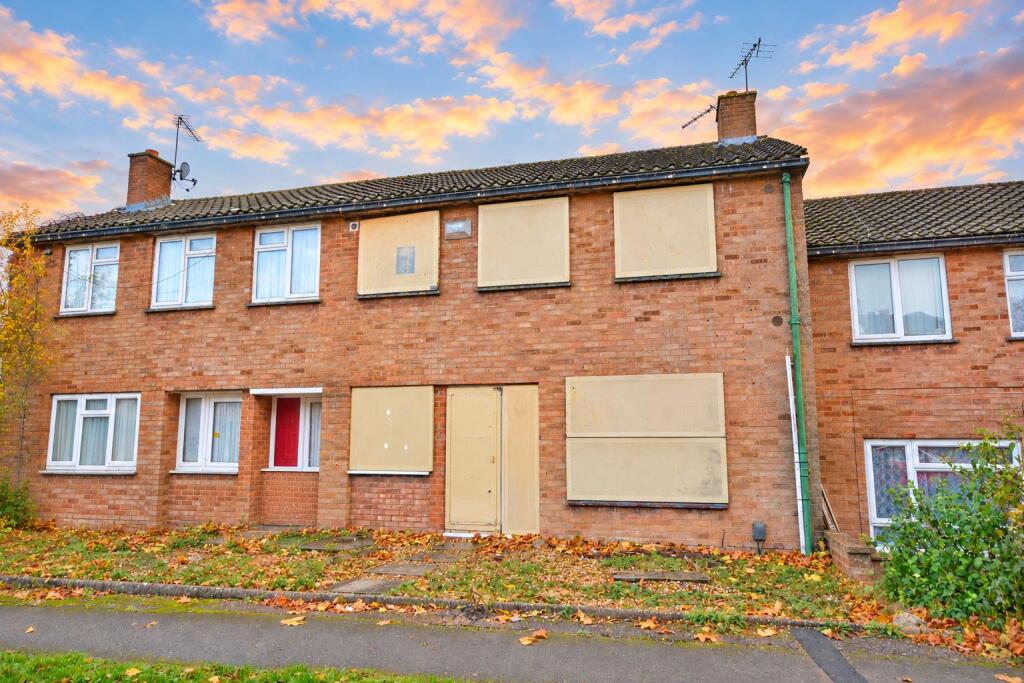
House for sale
Hatfield, Hilltop
3 bedrooms·1 bathroom
359.648 €
Listed Nov 4, 2026
About this listing
Three bedroom mid terrace house situated on the South side of Hatfield, close to road links, schools, shops and amenities, offered for sale chain free.
The property briefly comprises; refitted kitchen/breakfast room, two separate reception rooms, three bedrooms, bathroom and a separate wc. The house is double glazed and has gas radiator central heating.
Outside there are garden to both front and rear, parking is on street via a resident only permit system.
Please call us on to arrange your viewing.
Entrance Hall - Double glazed entrance door, stairs to first floor.
Refitted Kitchen/Breakfast Room - 5.87m x 2.92m (19'3" x 9'7") - Double glazed window to rear, radiator, refitted range of wall and base units with roll edge work tops, inset cooker with extractor over, space for fridge freezer, space for washing machine, tiled splash backs, wood effect laminate floor,
Dining Room - 3.07m x 3.05m (10'1" x 10') - Double glazed window to rear, radiator,
Lounge - 3.07m x2.82m (10'1" x9'3") - Double glazed window to front, radiator, television point.
First Floor Landing - Doors to bedrooms and family bathroom.
Bedroom One - 3.99m x 3.20m (13'1" x 10'6") - Two double glazed windows to front, radiator,
Bedroom Two - 2.69m x 2.49m (8'10" x 8'2") - Double glazed window to rear, radiator.
Bedroom Three - 3.20m x 2.01m (10'6" x 6'7") - Double glazed window to front, radiator.
Family Bathroom - Double glazed frosted window to rear, panel enclosed bath with shower over, pedestal wash hand basin.
Separate Wc - Double glazed frosted window to rear, low level wc, pedestal wash hand basin.
Front Garden - Path to front door, gravelled area, grass border, raised planter.
Rear Garden - Southerly facing with patio to immediate rear, lawn, flower and shrub beds, bushes and evergreens, timber shed.
What's included
Garden
TypeTerraced house
Bedrooms3
Bathrooms1
HeatingGas Central
MunicipalityHatfield
Location
Map loading soon
Neighborhood data on demand
Nearby essentials will load when this section comes into view.
Listed on
Mortgage calculator
Estimated monthly payment
1.781 €/mo
Down payment10 % · 35.965 €
35.965 €323.683 € loan
Term
Total repayable534.244 €
Interest rate4.40 %
Representative estimate · Landomo is not a mortgage broker. · Rates updated April 2026