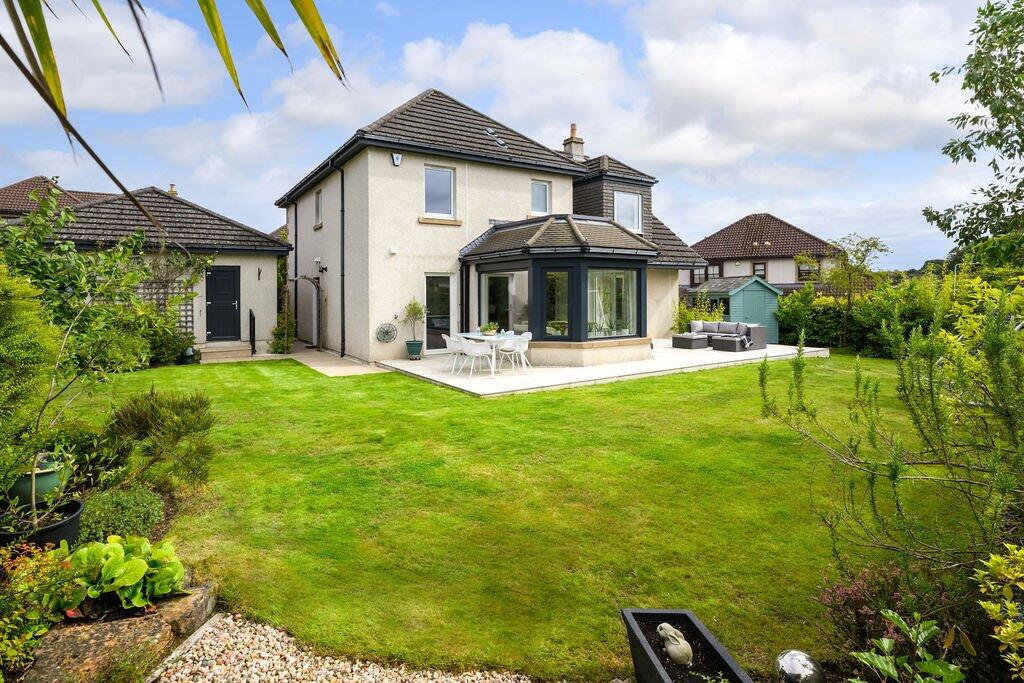
House for sale, 219 m²
Mount Melville, Balone
5 bedrooms·2 bathrooms
939.605 €
4.290 €/m²
Listed Sep 28, 2026
About this listing
Fully modernised detached house with superb modern finish
Description
6 Lumsden Crescent is one of the larger house types built by Headon Homes in 1998 offering approximately 219 sq meters of accommodation and commands a plot of 0.2 acres in the middle of the development.
The present owners have fully upgraded the house to give it an outstanding modern finish. They have created an open plan kitchen / dining / sitting room on the garden side of the house which is a superb space for modern family living and entertaining.
Features of the house include:
Double glazed modern front door
Double glazed windows including Aluclad windows
Luxury Vinyl Tile flooring to ground floor rooms
Upgraded heating system and controls / radiators
Maintained alarm
Sitting room with stone fireplace (with gas fire). Glazed doors linking to open plan kitchen. Family room with electric fire
Open plan kitchen / dining / family room with French doors to garden. Island unit with Bora induction hob and extractor, breakfast bar, and concealed cupboards. Wall cupboards with lift up doors. Concealed pantry and coffee station. Siemens steam oven and combi oven, dishwasher, fridge and freezer. Quooker instant hot water tap.
Utility/boot room with sink, Siemens washing machine with pull out shelf below (dryer excluded) coat, shoes and accessories cupboard and hooks. Worcester central heating boiler.
Study with fixed cupboard. Under-stairs cupboard and downstairs WC.
U-shaped landing on first floor with four bedrooms and study off.
Principal bedroom with full wall wardrobes with hanging rails, drawers, shelves and racks. En-suite bathroom with bath, separate shower, heated mirror, concealed cupboard, heated towel rail, wash basin and WC
Three further double bedrooms all with cupboards or wardrobes, a further shower room and study/bedroom five complete the first floor. Ramsay ladder to floored attic. Excellent storage throughout.
Double garage with up and over doors (one electric) and fitted units. Paved parking spaces in front.
Garden:
The garden of 6 Lumsden Crescent extends to 0.2 acres and includes a strip of lawn to the west of the garden wall. The west garden is fully enclosed with ceramic tiles around a central lawn which is fringed by flower beds and shrubs. The terrace provides ample space for outdoor dining and seating. There is a wooden shed in the corner.
The front garden has a wraparound lawn with shrubs. Pathway with iron handrail to front door.
Location
6 Lumsden Crescent has an excellent setting in a highly desirable residential area to the west of St Andrews.
The property is well placed for local schools. Lawhead Primary School is adjacent to Lumsden Crescent, and Madras High School has recently moved to a new site at St Andrews West, with pedestrian access from Buchanan Gardens.
There is pedestrian access to the Lade Braes footpath from Hepburn Gardens at the end of Lumsden Crescent. The Lade Braes footpath follows the route of an old mill lade with a history stretching back to the Middle Ages and runs from the centre of town all the way out into the countryside.
St Andrews is renowned worldwide as the Home of Golf. There are now eight golf courses under the management of the St Andrews Links Trust, including the world-famous Old Course which next hosts the Open Championship in 2027. There are many other golf courses nearby including two courses at Fairmont St Andrews, Kingsbarns and Dumbarnie.
St Andrews is well known for its university which is one of the oldest in Britain, founded in 1413. The historic town has an excellent range of independent stores, hotels, restaurants and cultural facilities which include a cinema and the Byre Theatre.
Leuchars railway station is on the main Aberdeen to London line and provides a link to Edinburgh and a sleeper service to London. Dundee Airport offers flights to London Heathrow, and Edinburgh Airport is only 50 miles away.
Square Footage: 2,360 sq ft
Acreage: 0.2 Acres
Directions
From the centre of St Andrews head west on Hepburn Gardens (B939). Fork right onto Buchanan Gardens and continue straight on onto Strathkinness Low Road. At the roundabout at the edge of town, turn left into Lumsden Crescent.
No 6 is halfway down on the right-hand side, just before the turning into Fergusson Place.
Additional Info
Viewings: Strictly by appointment with Savills - .
Solicitor: Grant Hamilton, Thorntons, 5a Shore Street, Anstruther, KY10 3EA
Tel: . Mobile: Email:
Services: Mains water, electricity, gas and drainage. Central heating from gas fired boiler.
Local Authority: Fife Council Tax Band G.
Fixtures & Fittings - The cupboard in downstairs office and garage, washing machine, stone bench in garden and storage shed are all included in the sale.
The golden curtains in front left top bedroom and other garden furniture and containers are excluded.
Some furniture is available by separate negotiation.
Photographs: September 2026 Brochure Code: 269022
What's included
Terrace
Garden
Garage
TypeDetached house
Living Area219 m²
Bedrooms5
Bathrooms2
HeatingAsk Agent
MunicipalityMount Melville
Location
Map loading soon
Neighborhood data on demand
Nearby essentials will load when this section comes into view.
Listed on
Mortgage calculator
Estimated monthly payment
4.652 €/mo
Down payment10 % · 93.961 €
93.961 €845.644 € loan
Term
Total repayable1.395.748 €
Interest rate4.40 %
Representative estimate · Landomo is not a mortgage broker. · Rates updated April 2026