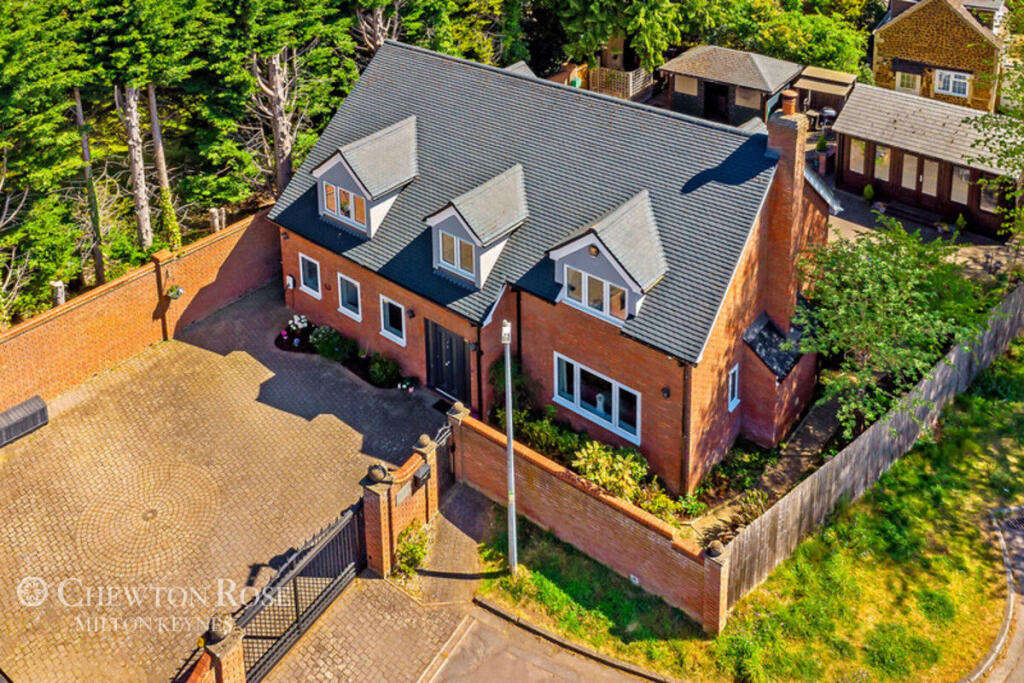
House for sale
Luton
4 bedrooms·2 bathrooms
958.888 €
Listed Nov 2, 2026
About this listing
Located on Copper Beech Way in Leighton Buzzard, Copper Beech House is a detached four-bedroom property set close to woodland and a golf club, with schools and local amenities within easy reach. The house offers spacious family accommodation, a garden designed for outdoor entertaining, a double garage and a separate office.
Improvements to the House
Since moving in, the owners have renovated the interior, replacing the flooring, bathrooms and kitchen to suit their requirements. The sitting room has been fitted with triple bi-folding doors and a wood-burning stove set within the large fireplace.
Ground Floor Accommodation
The house is set back from the road behind a walled driveway and is entered through a central reception hall. The ground floor includes a study, a cloakroom, a sitting room, a dining room and a kitchen, providing a range of spaces for working, relaxing and entertaining. The study has been used as a home office but could also serve as a playroom or additional reception room. The sitting room is a large, triple-aspect space with bi-folding doors opening towards the garden. It connects to the adjoining dining room, allowing the two rooms to be used together when entertaining.
Kitchen and Utility Room
The kitchen has been recently refitted and includes a peninsula island with breakfast bar and a Quooker boiling-water tap. It sits alongside the dining room, with a door separating the two spaces. The owners have left the wall adjoining the dining room clear of kitchen units, allowing a future purchaser to consider opening up the two rooms, subject to any necessary structural work and permissions. An adjoining utility room has a large sink and a separate side entrance. This provides practical space for laundry, outdoor equipment and muddy footwear, making it particularly useful for households with dogs.
First Floor Bedrooms
The first floor is arranged around a galleried landing and contains four double bedrooms. The principal bedroom has built-in wardrobes and an en-suite shower room, while a separate family shower room serves the other bedrooms. The room sizes provide flexibility for family members, guests or alternative uses, subject to individual requirements.
Garden and Outdoor Entertaining
The garden includes paved terrace areas, a covered seating space and a detached summerhouse. The layout provides several areas for outdoor dining, entertaining and family activities.The garden has been designed to be relatively easy to maintain while providing space for outdoor entertaining.
Garage, Office and Further Potential
The property benefits from a double garage with a substantial office space above. This area could also be suitable for use as a gym, studio or hobby room. There may be potential to convert or extend this space to provide additional accommodation, potentially including an annexe. Any such alterations would be subject to the relevant planning permissions, building regulations and other necessary consents.
Disclaimer
Chewton Rose is the seller's agent for this property. Your conveyancer is legally responsible for ensuring any purchase agreement fully protects your position. We make detailed enquiries of the seller to ensure the information provided is as accurate as possible. Please inform us if you become aware of any information being inaccurate.
Photos in this listing may be digitally enhanced or altered for illustrative or marketing purposes. Where applicable, furniture, decoration, landscaping or other features shown may not reflect the property in its current form. Please refer to the description and ask the agent to confirm the current condition and features before relying on any image.
What's included
Garden
Parking
TypeDetached house
Bedrooms4
Bathrooms2
HeatingAsk Agent
Location
Map loading soon
Neighborhood data on demand
Nearby essentials will load when this section comes into view.
Listed on
Mortgage calculator
Estimated monthly payment
4.748 €/mo
Down payment10 % · 95.889 €
95.889 €862.999 € loan
Term
Total repayable1.424.393 €
Interest rate4.40 %
Representative estimate · Landomo is not a mortgage broker. · Rates updated April 2026