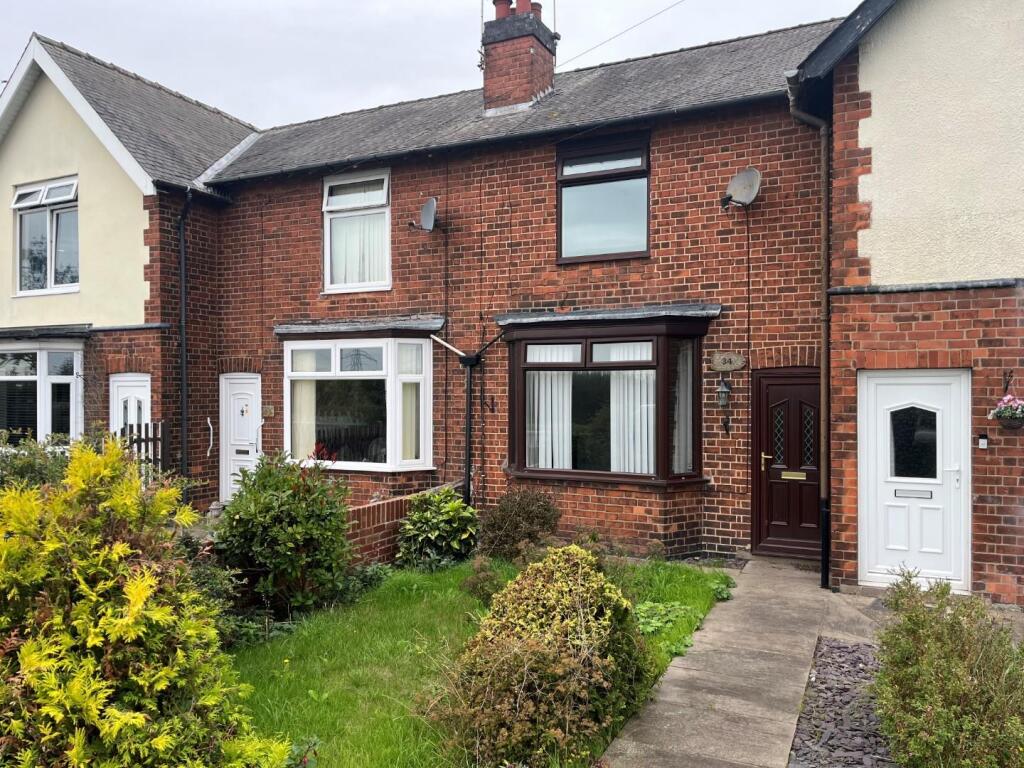
House for sale, 77 m²
Bassetlaw, Walkeringham
2 bedrooms·1 bathroom
148.131 €
1.923 €/m²
Listed Oct 5, 2026
About this listing
This two bedroom mid terrace is an ideal first tme buy or Investment property with a potential yield in the region of 6.5% and is being sold with NO CHAIN complications. Book your viewing now.
Description - Briefly the property comprises lounge, kitchen diner and utility to the ground floor and two bedrooms and bathroom to the first floor. There are gardens to the front and rear and a garage. The property also benefits from gas central heating and double glazing.
Misterton is a village lying six miles northwest of the market town of Gainsborough on the A161 and twelve miles north east of Retford which lies on the east coast mainline both of which have a wealth of amenities. The village itself has a primary school, Co-op, post office, butchers, doctors’ surgery, church, two public houses, three takeaways, bowls and football clubs. It also benefits from a Children's Dance School, Riding School and Swimming Pool.
Accommodation - The property is accessed from the front via a composite door with two glass panels which leads into
Entrance Hallway - Giving access to the lounge, stairs rising to the first floor accommodation, radiator.
Lounge - 3.47m x 3.81m (11'4" x 12'5") - Brick feature fireplace with flame effect fire, two wall lights, TV aerial and telephone point, smoke alarm to ceiling, bay window to the front elevation, radiator and door into:
Kitchen Diner - 4.42m x 3.29m (14'6" x 10'9") - Wall and base units with complementary work tops, built in Logik oven, four ring Electrolux induction hob with extractor over, space for fridge freezer, one and a half ceramic sink with mixer tap, tiled splashback, under stairs cupboard, shelf, telephone point, tiled flooring, window to the rear elevation and door leading into:
Utility - 2.07m x 1.92m (6'9" x 6'3") - Wall and base unit with complementary worktop and space under for washing machine, wall mounted Ideal boiler, cupboard over door housing fuse box and smart meter, obscure window to the rear elevation, radiator and composite door with glass panel opening to the rear garden.
First Floor Landing - 1.99m x 0.81m (6'6" x 2'7") - Providing access to the bedrooms and bathroom, loft access and smoke alarm to ceiling.
Bedroom One - 3.14m x 3.37 (10'3" x 11'0") - Two built in wardrobes with shelf between, further cupboard over stairs with shelving, window to the front elevation and radiator.
Bedroom Two - 2.29m x 3.10m (7'6" x 10'2") - Shelf, spotlights to ceiling, window to the rear elevation and radiator.
Bathroom - Matching white suite comprising panel bath with tiled wall splashback and Mira electric shower, low level flush wc, pedestal sink with splashback, mirror over, towel holder, cupboard with shelving, vinyl flooring, obscure window to the rear elevation and radiator.
Externally - The front garden is laid to lawn with paving, mature beds and outside light whilst the rear is also laid to lawn with paving, outside tap and light, and gate to the rear lane with garage access.
Garage - 3.16 x 5.45 (10'4" x 17'10") - Concrete section construction, up and over door provides access from the lane, power and lighting and side personal door in the rear garden.
Tenure - Freehold -
Council Tax - Through enquiry of the Bassetlaw Council we have been advised that the property is in Rating Band 'A'
Estate agents operating in the UK are required to conduct Anti-Money Laundering (AML) checks in compliance with the regulations set forth by HM Revenue and Customs (HMRC) for all property transactions. It is mandatory for both buyers and sellers to successfully complete these checks before any property transaction can proceed. Our estate agency uses Coadjute’s Assured Compliance service to facilitate the AML checks. A fee will be charged for each individual AML check conducted at £45.00 + VAT
Property Information Form - f5
What's included
Terrace
Garden
Garage
TypeTerraced house
Living Area77 m²
Bedrooms2
Bathrooms1
HeatingGas Central
MunicipalityBassetlaw
Location
Map loading soon
Neighborhood data on demand
Nearby essentials will load when this section comes into view.
Listed on
Mortgage calculator
Estimated monthly payment
733 €/mo
Down payment10 % · 14.813 €
14.813 €133.318 € loan
Term
Total repayable220.043 €
Interest rate4.40 %
Representative estimate · Landomo is not a mortgage broker. · Rates updated April 2026