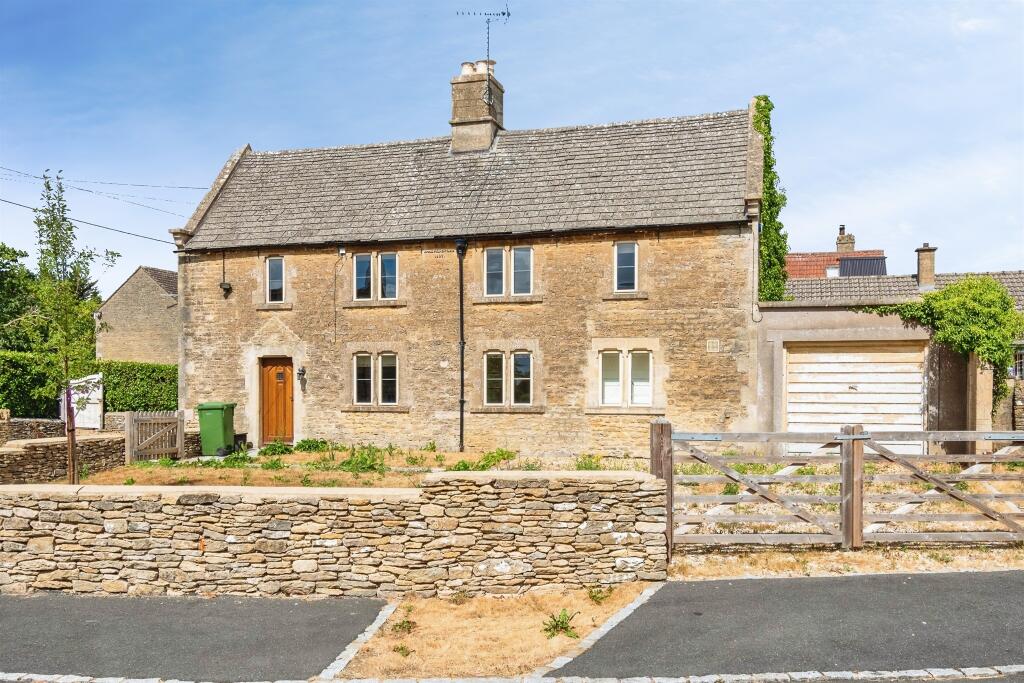
House for sale
Kington St Michael, Kington St. Michael
2 bedrooms·1 bathroom
552.647 €
Listed Sep 10, 2026
About this listing
SUMMARY
In the heart of the highly sought-after village of Kington St Michael, this charming two-bedroom cottage offers an enviable blend of countryside living and everyday convenience. Enjoying a peaceful setting within one of North Wiltshire's most desirable villages.
DESCRIPTION
In the heart of the highly sought-after village of Kington St Michael, this charming two-bedroom cottage offers an enviable blend of countryside living and everyday convenience. Enjoying a peaceful setting within one of North Wiltshire's most desirable villages, the property is ideally suited to first-time buyers, downsizers, professional couples, or those seeking a quieter pace of life while remaining well connected.
Kington St Michael is a thriving village renowned for its strong sense of community, picturesque surroundings and excellent local amenities. Residents benefit from a popular village pub, village hall, church and a highly regarded primary school, while the neighbouring market town of Chippenham, just a short drive away, provides an extensive range of shopping, leisure and dining facilities. For commuters, the property is exceptionally well placed with convenient access to the M4 motorway and Chippenham railway station, offering direct mainline services to London Paddington, Bristol and Bath.
Surrounded by beautiful Wiltshire countryside, the village offers a wealth of scenic walking routes and outdoor pursuits, combining rural charm with practical accessibility. This attractive detached home presents a wonderful opportunity to enjoy village life in a well-connected location and is sure to appeal to a wide range of purchasers.
Front
Retaining dry stone wall, Lawn area, driveway leading to garage, Gated pedestrian and vehicle access
Kitchen
Spacious and light kitchen/dining room comprising of inset sink with Swan neck mixer tap over, inset hob with hood over, eye level oven with grill above and warmer below. Matching eye and base level units with work surface over, Space for table and chairs, door to front, window to front, window to side. Tiled floor
Sitting Room
Two windows to front aspect. Two Radiators, Feature fireplace, fitted carpet.
Utility Room
Eye and base level units with work surface over, appliance space, wash hand basin and a WC. tiled floor.
Landing
Doors to bedrooms and bathroom
Bedroom One
Dual aspect windows, radiator, fitted carpet, Exposed beam to side
Bedroom Two
Dual aspect windows, fitted carpet, Radiator. Exposed beam to the side
Bathroom
Comprising of a white three piece suite comprisng tile enclosed bath, close coupled WC, Wash hand basin, Tiled walls and floor. Window.
Outside
1. MONEY LAUNDERING REGULATIONS - Intending purchasers will be asked to produce identification documentation at a later stage and we would ask for your co-operation in order that there will be no delay in agreeing the sale.
2: These particulars do not constitute part or all of an offer or contract.
3: The measurements indicated are supplied for guidance only and as such must be considered incorrect.
4: Potential buyers are advised to recheck the measurements before committing to any expense.
5: Connells has not tested any apparatus, equipment, fixtures, fittings or services and it is the buyers interests to check the working condition of any appliances.
6: Connells has not sought to verify the legal title of the property and the buyers must obtain verification from their solicitor.
What's included
Parking
Key Stats
Key Stats
TypeCottage
Bedrooms2
Bathrooms1
HeatingAsk Agent
MunicipalityKington St Michael
Location
Map loading soon
Neighborhood data on demand
Nearby essentials will load when this section comes into view.
Listed on
Mortgage calculator
Estimated monthly payment
2.736 €/mo
Down payment10 % · 55.265 €
55.265 €497.382 € loan
Term
Total repayable820.937 €
Interest rate4.40 %
Representative estimate · Landomo is not a mortgage broker. · Rates updated April 2026