House for sale, 72 m²
Norwich, Clover Hill, Bowthorpe
3 bedrooms·1 bathroom
283.360 €
3.935 €/m²
Listed Apr 13, 2026
About this listing
IN SUMMARY
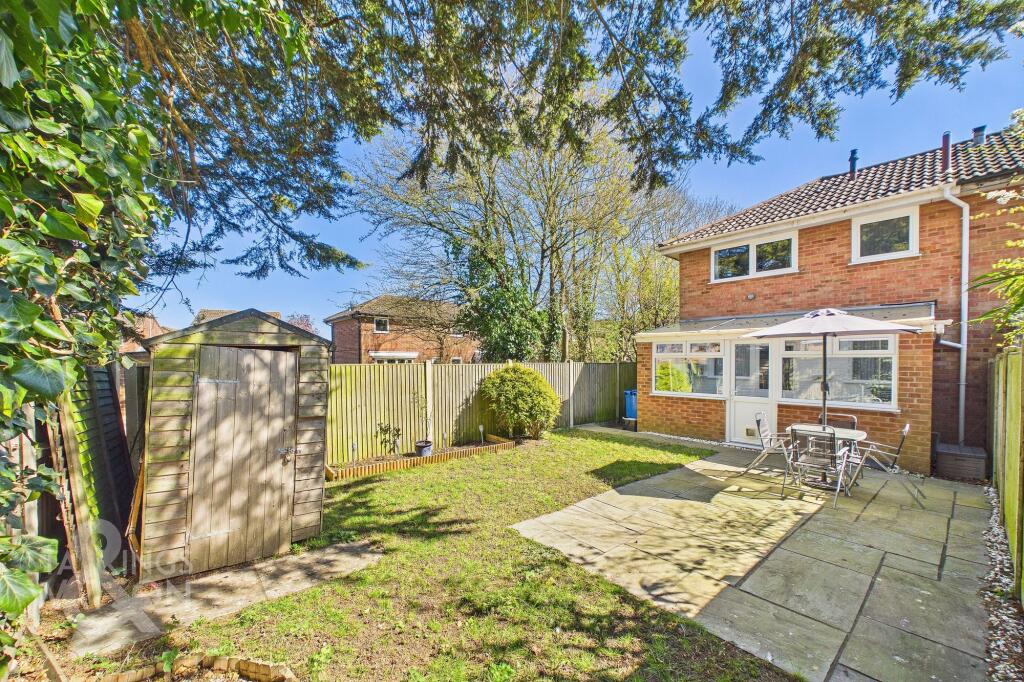
Offering a TUCKED AWAY positioning with a PEDESTRIANISED FRONTAGE, this END-OF-TERRACE FAMILY HOME offers a harmonious blend of comfort and convenience, presented in IMMACULATE CONDITION, ideally situated within close proximity to LOCAL AMENITIES, THE UEA, and the HOSPITAL. Step inside through the ENCLOSED PORCH ENTRANCE complete with integrated storage for coats and shoes, and you are welcomed into a bright, front facing 14’ SITTING ROOM. An ideal space for unwinding or for those who love to entertain, stairs rise neatly in the corner, maximising both space and flow. The heart of the home is the 14' OPEN PLAN KITCHEN & DINING ROOM, boasting EXTENSIVE STORAGE space and further benefitting from INTEGRATED APPLIANCES with ample room for formal dining. Adjacent to this, the uPVC DOUBLE GLAZED CONSERVATORY offers PANORAMIC VIEWS OF THE GARDEN, creating a versatile space to relax and unwind in all seasons. Upstairs, THREE BEDROOMS are accessed off a central landing, providing privacy and flexibility for family living, guests, or a home office. All rooms are served by a three piece FAMILY BATHROOM including a shower over the bath and a HEATED TOWEL RAIL. Stepping outside, the FULLY ENCLOSED rear GARDEN offers a PRIVATE OUTLOOK, with a convenient alleyway providing access to the ENBLOC GARAGE and DRIVEWAY PARKING at the rear.
SETTING THE SCENE
Tucked away with a pedestrianised frontage, the property is accessed via an adjacent pathway. The well sized frontage offers a low maintenance space and is predominantly laid to a well maintained lawn, featuring a hedge lined boundary to one side. A flagstone pathway leads to the main entrance at the front of the home.
THE GRAND TOUR
Stepping inside, the fully uPVC double glazed porch provides the perfect meet and greet space, complete with stylish mosaic style tiling underfoot and integrated double cupboards for all your coats and shoes. From here, you are welcomed into a bright and inviting 14’ sitting room, where elegant wood flooring flows seamlessly underfoot and a clever home office setup is neatly tucked away beneath the stairs, the room allows for a range of soft furnishing layouts. The heart of the home is the impressive open plan kitchen and dining room. The kitchen itself offers a range of wall and base storage cupboards and integrated appliances including a double oven, four burner gas hob and extractor above. Plenty of worktop space is available for food preparation, completed with tiled splashbacks for ease of cleaning. Adjacent, ample room can be found for a large formal dining table and freestanding space for an ‘American style’ fridge/ freezer. Beyond the kitchen, a versatile conservatory offers peaceful views across the private garden and serves as a fantastic multi purpose room with plumbing for white goods, currently housing a washing machine.
Ascending the newly carpeted stairs, you reach a landing that leads to three generous bedrooms. The main bedroom overlooks the front and boasts deceptively sized double integrated wardrobes, while the second double bedroom enjoys a tranquil rear facing aspect over surrounding green space. The third bedroom is equally versatile, offering an ideal space for a single bedroom or for use as a study. Completing this impressive home is a contemporary three piece family bathroom, fully tiled from floor to ceiling for a sleek finish and featuring a shower over the bath, vanity integrated storage, a large heated towel rail and an airing cupboard.
FIND US
Postcode : NR5 9AG
What3Words : ///them.found.with
VIRTUAL TOUR
View our virtual tour for a full 360 degree of the interior of the property.
Garden
THE GREAT OUTDOORS
Stepping outside, you are greeted by a private and fully enclosed rear garden, where a generous flagstone patio offers a perfect space for outdoor furniture for alfresco dining and relaxing in the summer sunshine. The rest of the garden is laid to a well maintained lawn, creating a serene green space for all to enjoy, while convenient side access is readily available leading you back to the front of the property. A timber shed is neatly positioned at the foot of the garden for easy storage, and a discreetly tucked away alleyway provides the added benefit of direct and easy access to the enbloc garage and driveway parking beyond.
Disclaimer
Anti-Money Laundering (AML) Fee Statement:
To comply with HMRC's regulations on Anti-Money Laundering (AML), we are legally required to conduct AML checks on every purchaser once a sale is agreed. We use a government-approved electronic identity verification service to ensure compliance, accuracy, and security. This is approved by the Government as part of the Digital Identity and Attributes Trust Framework (DIATF). The cost of anti-money laundering (AML) checks are £50 including VAT per person, payable in advance after an offer has been accepted. This fee is mandatory to comply with HMRC regulations and must be paid before a memorandum of sale can be issued. Please note that the fee is non-refundable.
General Disclaimer:
Whilst every care has been taken to prepare these sales particulars, they are for guidance purposes only. All measurements are approximate are for general guidance purposes only.
What's included
Terrace
Parking
TypeTerraced house
Living Area72 m²
Bedrooms3
Bathrooms1
HeatingGas Central
Location
Map loading soon
Neighborhood data on demand
Nearby essentials will load when this section comes into view.
Listed on
Mortgage calculator
Estimated monthly payment
1.403 €/mo
Down payment10 % · 28.336 €
28.336 €255.024 € loan
Term
Total repayable420.921 €
Interest rate4.40 %
Representative estimate · Landomo is not a mortgage broker. · Rates updated April 2026