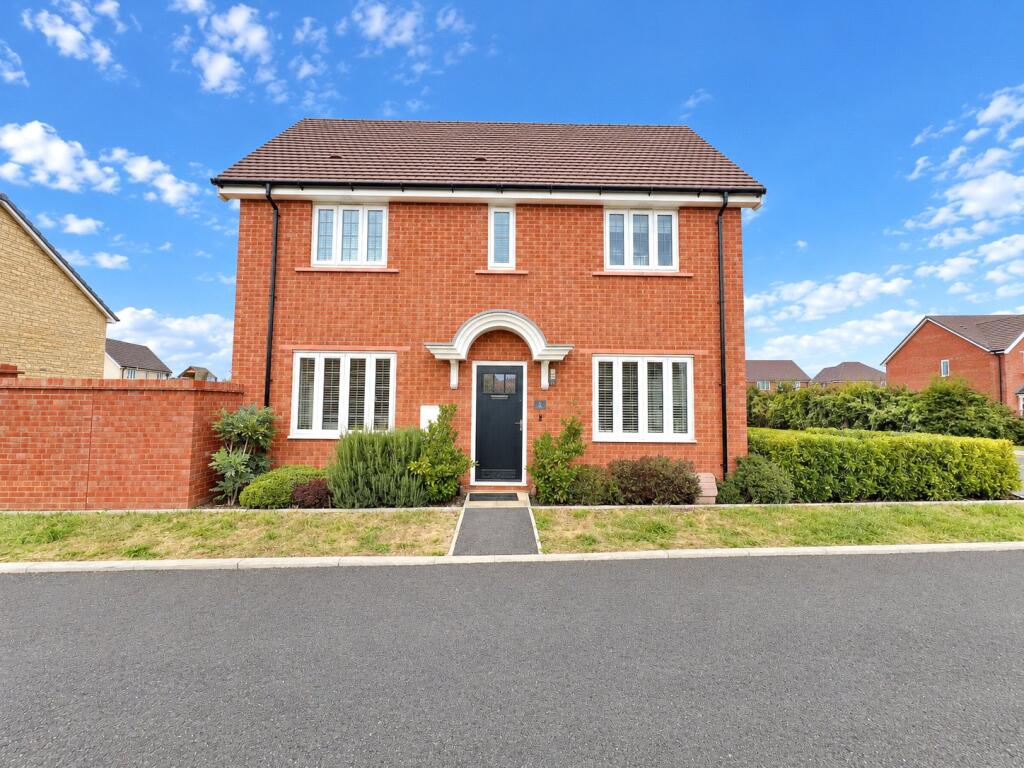
House for sale, 77 m²
Swindon, Melksham
3 bedrooms·2 bathrooms
430.831 €
5.595 €/m²
Listed Sep 21, 2026
About this listing
Situated in a popular modern development, this stylish three bedroom detached home is beautifully presented throughout and benefits from an abundance of natural light. Offering spacious and versatile living accommodation, the property features a generous rear garden, driveway parking, a master bedroom with en suite and a convenient downstairs cloakroom, making this an ideal family home.
Stepping into the property, the welcoming hallway provides access to the living room, kitchen/diner and cloakroom, as well as stairs rising to the first floor. The dual aspect living room is a bright and spacious reception, with windows to two sides allowing plenty of natural light to flood the room, whilst providing ample space for a range of furnishings. The kitchen/diner is another excellent-sized room, fitted with a modern selection of wall and base units, contrasting work surfaces and integrated appliances. There is plenty of space for a dining table and chairs, whilst the French doors provide a pleasant outlook and direct access onto the rear garden, creating a great space for entertaining and everyday family life. Completing the downstairs accommodation, the cloakroom is fitted with a WC and wash basin.
Heading upstairs, the landing provides access to all three bedrooms and the family bathroom. Bedroom one is a comfortable double room benefiting from built-in wardrobes and a modern en suite shower room. Bedroom two is another generous double bedroom, enjoying plenty of natural light, whilst bedroom three is a comfortable single room which could also lend itself well to use as a home office or nursery. The family bathroom is fitted with a bath with shower over, WC and wash basin.
To the front of the property, there is an attractive selection of established shrubs and plants, creating a welcoming approach to the front door. Driveway parking is located to the rear of the property, with a side gate providing convenient access into the garden. The generous private rear garden is predominantly laid to lawn, with a patio area immediately adjoining the property, providing an ideal space for outdoor seating and entertaining.
What's included
Terrace
Garden
Parking
TypeDetached house
Living Area77 m²
Bedrooms3
Bathrooms2
Energy ClassB
HeatingAsk Agent
Location
Map loading soon
Neighborhood data on demand
Nearby essentials will load when this section comes into view.
Listed on
Mortgage calculator
Estimated monthly payment
2.133 €/mo
Down payment10 % · 43.083 €
43.083 €387.748 € loan
Term
Total repayable639.984 €
Interest rate4.40 %
Representative estimate · Landomo is not a mortgage broker. · Rates updated April 2026