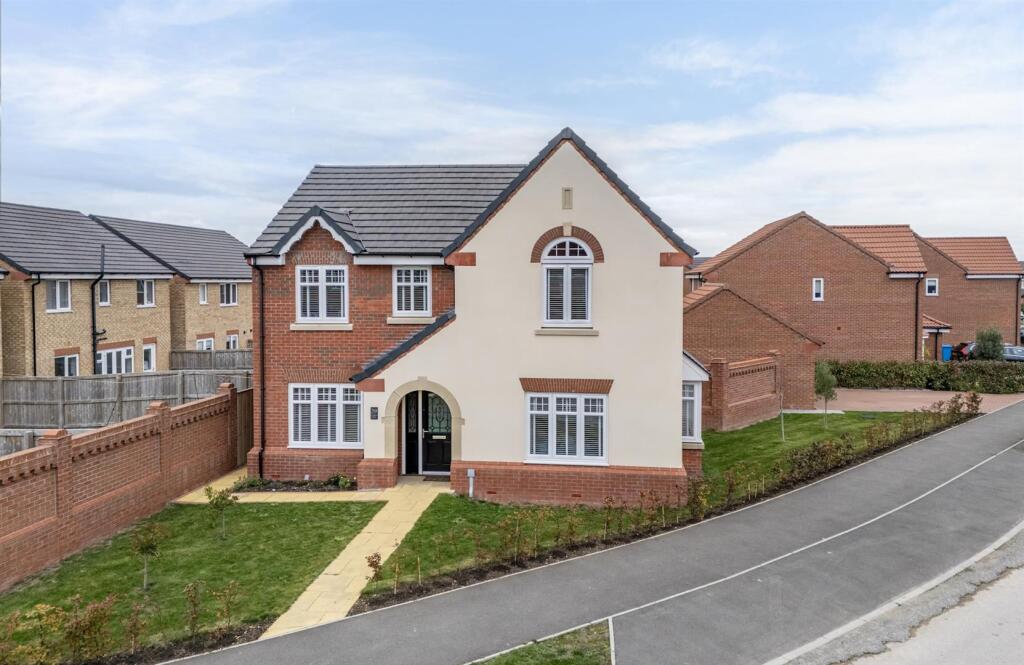
House for sale, 135 m²
Doncaster
4 bedrooms·2 bathrooms
514.243 €
3.809 €/m²
Listed Nov 9, 2026
About this listing
An opportunity has arisen to acquire this exceptionally well presented, modern, detached family home located on the Harron Homes development within the centre of Howden. Perfectly placed for the towns many amenties, for access to J37 of the M62 and also for North Howden railway Station which provides excellent commuter links. The property occupies a spacious corner plot and benefits from ample parking and a detached double garage, internally there are two reception rooms, a lovely kitchen/dining/family room overlooking the gardens, utility and w.c. together with master bedroom with dressing area, three further double bedrooms and a house bathroom. The landscaped rear gardens are low maintenance and offer a great place for entertaining, in addition there is a timber framed, fully insulated summer house/home office. A viewing is highly reccommended to appreciate the property on offer. No onward chain.
Entrance Hall - 1.91m x 3.71m (6'3" x 12'2") - Stairway leading to the first floor with useful under stairs storage cupboard. One central heating radiator. Double doors giving access to the lounge.
Lounge - 4.04m x 4.62m (13'3" x 15'2") - Two central heating radiators.
Office - 3.73m x 2.64m (12'3" x 8'8") - One central heating radiator.
Kitchen/Dining/Family Room - 6.88m x 3.20m (22'7" x 10'6") - Spacious open plan kitchen and dining room providing an ideal space for entertaining, walk in bay with double doors leading out to the rear garden. A comprehensive range of fitted base and wall units finished in pale sage and having laminated worktops and upstand. The units incorporate a one and a half bowl single drainer stainless steel sink, an integrated full size dishwasher, fridge, freezer and a five ring gas hob. Stainless steel extractor hood. Housing unit containing an electric 'Zanussi' double oven. Breakfast bar. Inset ceiling lights. Two central heating radiators. Open aspect into the utility room.
Utility Room - 2.21m x 1.83m (7'3" x 6') - Range of fitted units matching those in the kitchen with lamin ated worktops and upstand. Integrated 'Zanussi' washing machine. Wall mounted gas boiler. One central heating radiator. Rear door access.
Cloakroom - 0.91m x 1.83m (3' x 6') - White suite comprising a corner pedestal wash hand basin and a low lfush w.c. One central heating radaitor. Extractor fan.
Landing - Built in storage cupboard containing the hot water tank. One central heating radiator.
Master Bedroom - 4.04m x 2.77m plus 2.18m x 1.52m (13'3" x 9'1" plu - To the front elevation. Spacious bedroom with dressing area, having the benefit of fitted wardrobes with mirrored sliding doors. One central heating radiator. Access to the en-suite.
En-Suite - 2.34m x 1.68m (7'8" x 5'6") - White suite comprising a fully tiled, double shower cubicle with mains shower, pedestal wash hand basin and a low flush w.c. Walls tiled to half height. Extractor fan and inset ceiling lights.
Bedroom Two - 3.58m x 2.74m (11'9" x 9') - To the front elevation. One central heating radiator.
Bedroom Three - 3.43m x 3.35m max (11'3" x 11' max) - To the rear elevation. One central heating radiator.
Bedroom Four - 2.84m x 2.67m (9'4" x 8'9") - To the rear elevation. One central heating radiator.
Bathroom - 2.57m x 2.54m max (8'5" x 8'4" max) - White suite comprising a fully tiled shower cubicle, panelled bath, pedestal wash hand basin and a low flush w.c. Walls tiled to half height. Inset ceiling lights. One central heating radiator.
Outside -
Double Garage - 5.89m x 5.54m (19'4" x 18'2") - Double garage with twin metal up and over access doors. Power and lighting.
Summer House/Home Office - 3.48m x 2.18m (11'5" x 7'2") - An excellent timber framed summer house with UPVC sliding access doors. The summer house is fully insulated and has the benefit of power, lighting and heating. This is an extremely useful space that could be utilised for a variety of uses. The summer house has an adjoioning garden store.
Gardens - To the front of the property the property occupies a corner position with open plan lawned areas. There is a block paved driveway giving access to the garage. A timber gate provides access to the rear garden.
To the rear of the property there is a fully enclosed landscaped garden with lawned areas, large porcelain paved patio are and rasied timber beds with adjoining timber benches.
What's included
Garden
Parking
TypeDetached house
Living Area135 m²
Bedrooms4
Bathrooms2
HeatingGas Central
Location
Map loading soon
Neighborhood data on demand
Nearby essentials will load when this section comes into view.
Listed on
Mortgage calculator
Estimated monthly payment
2.546 €/mo
Down payment10 % · 51.424 €
51.424 €462.819 € loan
Term
Total repayable763.890 €
Interest rate4.40 %
Representative estimate · Landomo is not a mortgage broker. · Rates updated April 2026