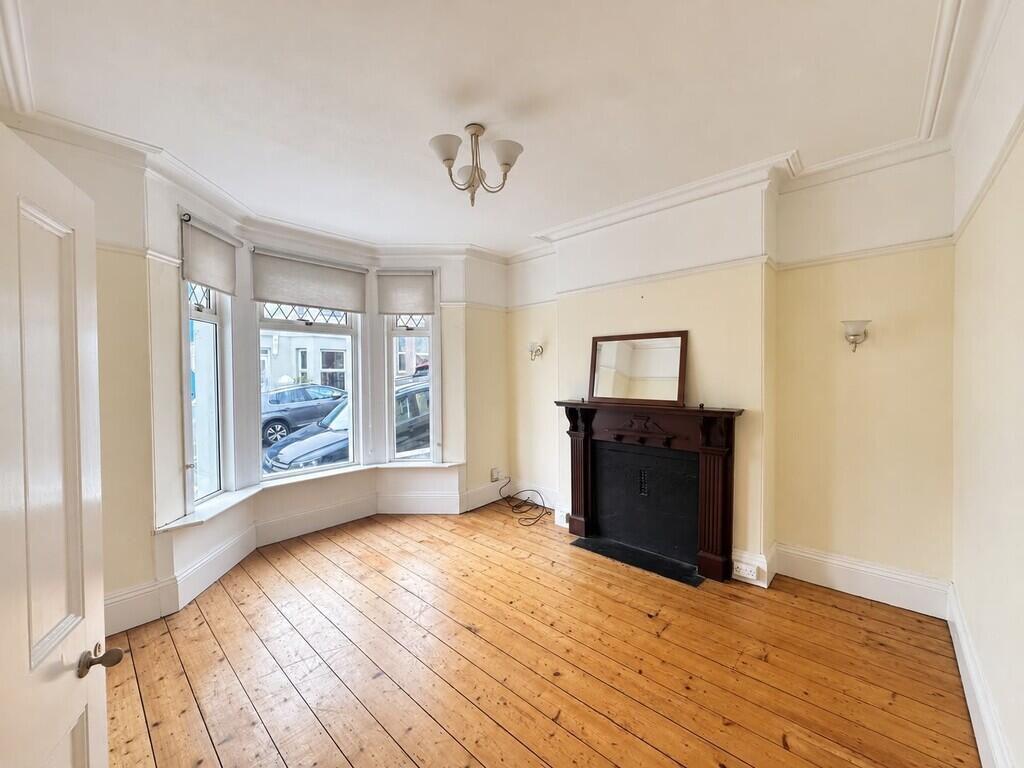
House for sale, 104 m²
Plymouth
3 bedrooms·1 bathroom
286.328 €
2.754 €/m²
Listed Oct 16, 2026
About this listing
A charming period property situated in the popular residential area of St. Judes, being offered to the market with no onward chain. This three bedroom mid-terraced house retains a number of it's original period features, including bay windows and high ceilings, adding character and charm throughout. Notably, the property is larger than average, offering generous accommodation comprising two spacious reception rooms, including a welcoming lounge and separate dining room. The accommodation further benefits from three bedrooms (two doubles and one single), a modern family bathroom, UPVC double glazing and gas central heating. Combining traditional character with practical living space, this property presents an excellent opportunity for first time buyers and families. Early viewing is highly recommended to appreciate all that this charming period home has to offer! EPC - C
ENTRANCE PORCH Wood panelled walling to dado height, tiled flooring, opaque half glazed door to;
ENTRANCE HALLWAY Staircase to first floor with wooden balustrading, storage cupboard under, strip wood flooring, panelled radiator, dado rail, doors lead from entrance hall providing access to all ground floor rooms.
LOUNGE 14'10 x 12'6 (4.5m x 3.8m) Ornate fire surround with wooden mantle over, panelled radiator, picture rail, coving to ceiling, UPVC double glazed bay window to front elevation.
DINING ROOM 11'9 x 9'9 (3.6m x 3m) Ornate fire surround with adjacent built in storage cupboard with fitted shelves, panelled radiator, picture rail, coving to ceiling, UPVC double glazed window to rear elevation.
KITCHEN/BREAKFAST ROOM 15'1 x 9'6 (4.6m x 2.9m) Well fitted with range of white shaker style base and eye level storage cupboards and quartz work tops, with inset Belfast sink, mixer tap, fitted range oven with glass splashback and extractor canopy over, ceramic tiled flooring, panelled radiator, extractor fan, ceiling spotlights, plumbing for washing machine, UPVC double glazed window to side elevation with matching UPVC double glazed door providing access to the rear courtyard.
FIRST FLOOR
HALF LANDING Stairs to first floor and door to;
BATHROOM 10'2 x 4'0 (3.1m x 1.2m) Modern white suite comprising double ended bath with central mixer tap and shower attachment, pedestal basin, walk-in shower, heated towel rail, low level WC, panelled radiator, fully tiled walls, spotlights, extractor fan, opaque UPVC double glazed window to rear elevation.
LANDING Strip wood flooring, built in storage cupboard, all doors lead from the landing providing access to all first floor rooms.
MASTER BEDROOM 14'10 x 10'7 (4.5m x 3.2m) Tiled fireplace, panelled radiator, built in storage cupboard, UPVC double glazed bay window to front elevation.
BEDROOM TWO 12'6 x 9'10 (3.8m x 3m) Strip wood flooring, panelled radiator, tiled fireplace with adjacent storage cupboard, wall mounted gas boiler providing hot water and central heating, UPVC double glazed window to rear elevation.
BEDROOM THREE 8'7 x 5'6 (2.6m x 1.7m) Panelled radiator, strip wood flooring, UPVC double glazed window to front elevation.
OUTSIDE To the rear of the property is an enclosed courtyard surrounded by high block built walling and pedestrian gate providing access to rear service lane. There is a useful cold water tap.
BUYERS INFORMATION As part of the purchasing process, we are required by law to carry out identity and Anti-Money Laundering checks on all purchasers of a property, in line with Money Laundering Regulations. We therefore charge buyers an AML and administration fee of £30.00 including VAT for 1 applicant or £50.00 including VAT for 2 applicants. To complete these checks, we use an approved third-party verification provider. The checks must be completed before we are able to formally proceed with your purchase.
SERVICES All main services are connected to the property.
VIEWING Strictly by prior appointment through Swift Estate Agents.
What's included
Terrace
TypeTerraced house
Living Area104 m²
Bedrooms3
Bathrooms1
Energy ClassC
HeatingGas Central
Location
Map loading soon
Neighborhood data on demand
Nearby essentials will load when this section comes into view.
Listed on
Mortgage calculator
Estimated monthly payment
1.418 €/mo
Down payment10 % · 28.633 €
28.633 €257.695 € loan
Term
Total repayable425.330 €
Interest rate4.40 %
Representative estimate · Landomo is not a mortgage broker. · Rates updated April 2026