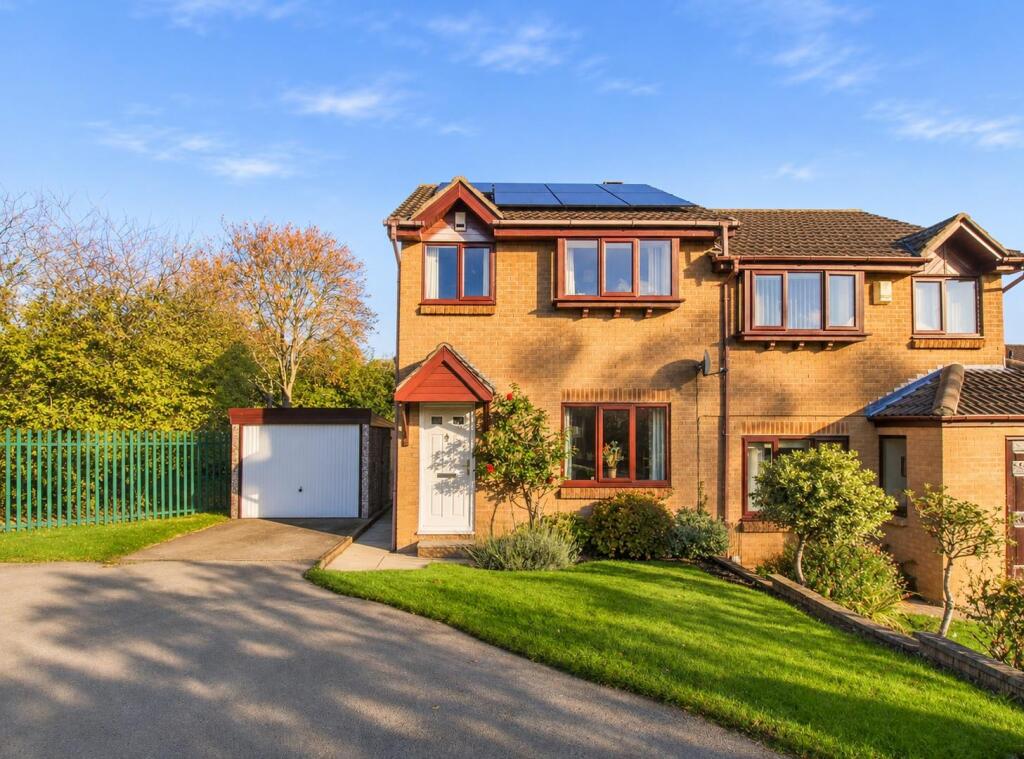
House for sale, 58 m²
Wakefield, Borough Corner, Flanshaw
3 bedrooms·1 bathroom
294.153 €
5.071 €/m²
Listed Nov 5, 2026
About this listing
A WELL PRESENTED three bedroom SEMI DETACHED HOME occupying a pleasant CUL-DE-SAC POSITION close to WAKEFIELD CITY CENTRE, offering READY TO MOVE INTO ACCOMMODATION with spacious LOUNGE, modern DINING KITCHEN, CONSERVATORY, THREE BEDROOMS, OFF ROAD PARKING, detached GARAGE and an attractive ENCLOSED REAR GARDEN with PATIO SEATING AREAS. VIRTUAL TOUR AVAILABLE. EPC rating B84.
This well presented three bedroom semi detached home is situated in a residential cul-de-sac location, conveniently placed for Wakefield city centre and its wide range of amenities.
The accommodation is arranged over two floors and briefly comprises an entrance hall, good sized lounge and a modern fitted dining kitchen, together with the excellent addition of a conservatory overlooking the rear garden. To the first floor are three bedrooms and the house bathroom, together with useful storage and access to the partially boarded loft. Externally, to the front is a driveway providing off street parking and leading to a detached single garage, together with a neat lawned garden. To the rear is an attractive enclosed garden with patio seating areas, lawn and mature planting, offering a good degree of privacy.
The property has been modernised to a good standard and offers ready to move into accommodation, making it an ideal choice for a range of buyers.
Only a full internal inspection will truly reveal everything this appealing home has to offer. An early viewing is highly recommended.
Accommodation -
Entrance Hall - Front facing composite glazed entrance door leading into the entrance hall. Staircase providing access to the first floor landing, side facing UPVC double glazed window and wall mounted electric heater. Door leading through into the lounge.
Lounge - 4.45m x 3.56m (14'7" x 11'8") - Front facing UPVC double glazed window. Carpeted flooring, feature fireplace with electric fire inset and electric storage heater. Door leading through into the dining kitchen.
Dining Kitchen - 4.48m x 2.62m (14'8" x 8'7") - Fitted with a stylish range of wall and base units with complementary wood effect block work surfaces over, incorporating a stainless steel sink and drainer with chrome mixer tap. Integrated electric oven with four ring induction hob over, integrated 70/30 fridge freezer and integrated slimline dishwasher. Space and plumbing for an automatic washing machine. Rear facing UPVC double glazed window and sliding double glazed patio doors leading through into the conservatory. Tiled flooring and electric storage heater. Useful understairs storage cupboard housing the meters and alarm system.
Conservatory - 2.78m x 2.56m (9'1" x 8'4") - Of UPVC construction with UPVC double glazed windows to the rear and side elevations. UPVC French doors opening onto the garden. Tiled flooring.
First Floor Landing - Doors provide access to three bedrooms and the house bathroom. Useful airing cupboard housing the hot water cylinder. Side facing UPVC double glazed window, electric storage heater and carpeted flooring. Loft access providing access to the partially boarded and insulated loft space.
Bedroom One - 3.77m x 2.57m (12'4" x 8'5") - Front facing UPVC double glazed box window. Carpeted flooring, electric storage heater and coving to the ceiling.
Bedroom Two - 3.32m x 2.58m (10'10" x 8'5") - Rear facing UPVC double glazed window. Carpeted flooring, coving to the ceiling and electric storage heater.
Bedroom Three - 2.79 x 1.86 (9'1" x 6'1") - Front facing UPVC double glazed window. Carpeted flooring and useful storage cupboard positioned over the bulkhead.
House Bathroom - 1.81m x 1.67m (5'11" x 5'5") - Rear facing obscured UPVC double glazed window. Fitted with a three piece suite comprising panelled bath with electric shower over, pedestal wash hand basin with chrome seperate taps and low flush W.C. Fully tiled walls and flooring together with extractor fan.
Outside - To the front is a neat lawned garden with driveway providing off street parking and leading to a detached single garage. To the rear is an attractive enclosed garden with paved seating areas, lawn and a range of mature shrubs, hedging and planted borders. The garden offers a good degree of privacy.
Detached Garage - Detached single garage with electric.
Council Tax Band - The council tax band for this property is B.
Floor Plans - These floor plans are intended as a rough guide only and are not to be intended as an exact representation and should not be scaled. We cannot confirm the accuracy of the measurements or details of these floor plans.
Viewings - To view please contact our Wakefield office and they will be pleased to arrange a suitable appointment.
Epc Rating - To view the full Energy Performance Certificate please call into one of our local offices.
Solar Panels Owned - The property benefits from a system of solar panels which we are advised are owned outright and not subject to a lease agreement. Vendor advises us it generates a source of income.
What's included
Garden
Parking
TypeSemi-detached house
Living Area58 m²
Bedrooms3
Bathrooms1
HeatingElectric
Location
Map loading soon
Neighborhood data on demand
Nearby essentials will load when this section comes into view.
Listed on
Mortgage calculator
Estimated monthly payment
1.457 €/mo
Down payment10 % · 29.415 €
29.415 €264.738 € loan
Term
Total repayable436.954 €
Interest rate4.40 %
Representative estimate · Landomo is not a mortgage broker. · Rates updated April 2026