House for sale
Lostock Gralam, Cheshire West and Chester
3 bedrooms·1 bathroom
299.785 €
Listed Oct 7, 2026
About this listing
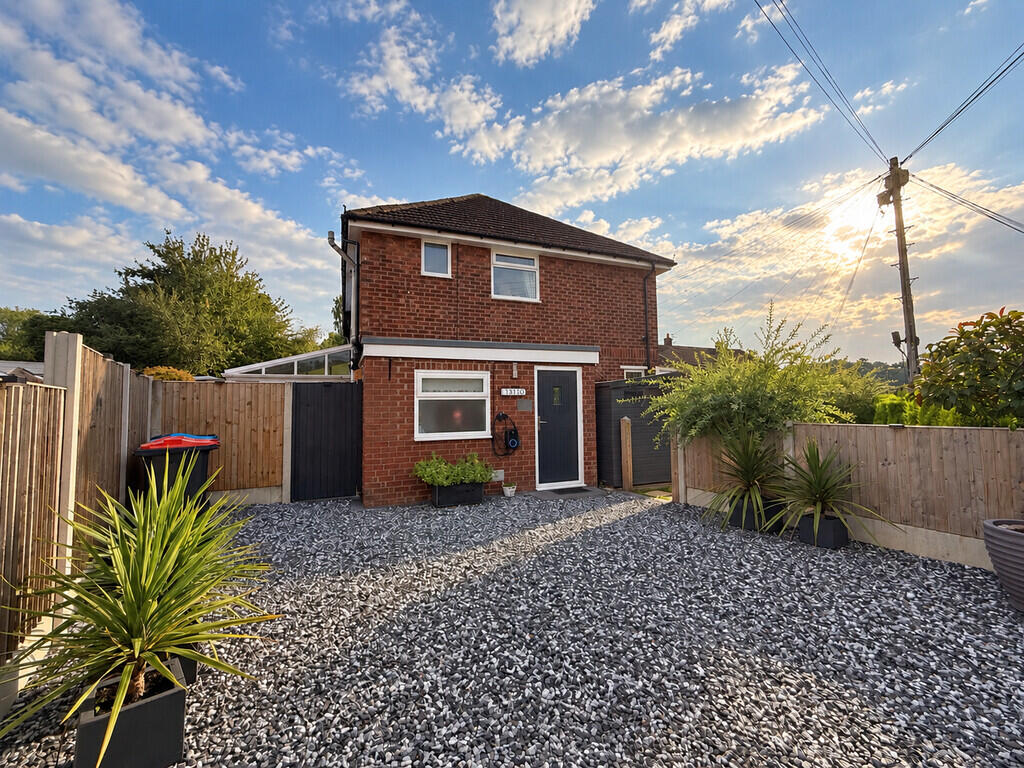
A well-presented three-bedroom semi-detached home situated on Townshend Road in the popular village of Lostock Gralam. The property offers well-proportioned and thoughtfully arranged accommodation throughout, with a number of attractive features including a wood-burning stove, conservatory, comprehensively fitted kitchen with integrated appliances, recently re-fitted family bathroom and useful boarded loft space.
Ideally positioned for access to Northwich town centre, local amenities and excellent commuter links to Manchester, Chester and Liverpool, the property also benefits from gas central heating, double glazing and an electric vehicle charging point.
The ground floor briefly comprises entrance hall, lounge, conservatory, kitchen and generously proportioned utility/WC, while to the first floor there are three bedrooms and a family bathroom.
Externally, the property benefits from an attractive front garden and driveway providing off-road parking, together with an enclosed and private rear garden and gated side access.
Entrance Hall 7'3" x 6'2" (2.21m x 1.88m)
Oak front door opening into the welcoming entrance hall, with stairs rising to the first floor. Useful under-stairs storage cupboard with stable door, radiator, cupboard housing the electric box and a small uPVC double-glazed window to the side elevation.
Lounge 13'10" x 10'10" (4.22m x 3.30m)
Bright and welcoming main reception room with a uPVC double-glazed window overlooking the front elevation. uPVC double doors open into the conservatory. Feature fireplace housing a wood-burning stove with slate hearth and oak beam over. Two ceiling light fittings and oak door providing access to the hallway.
Conservatory 9'41" x 8'5" (2.477m x 2.57m)
Well-appointed conservatory providing useful additional living space, with attractive porcelain tiled flooring and uPVC double-glazed windows. Double doors provide direct access to the rear garden, with further uPVC double-glazed windows overlooking the lounge. Radiator and a range of lighting, including two wall light fittings. Approximately three years' warranty remaining from the date of instruction, 6th October 2026.
Kitchen 10'6" x 10'2" (3.20m x 3.10m)
Fitted kitchen comprising a comprehensive range of units and integrated appliances, including an AEG washing machine, under-counter fridge and freezer, touch-screen smart hob, externally vented extractor, double smart oven and integrated microwave. Ceramic 1.5-bowl sink with chrome mixer tap and uPVC double-glazed window overlooking the rear elevation. Useful boiler cupboard and Hive heating system, together with access to the utility/WC.
Utility 5'1" x 5'9" (1.55m x 1.75m)
Useful utility area with fitted utility sink, radiator and tiled flooring and walls. uPVC double-glazed window to the side elevation, with access to the separate WC and side external area.
WC 2.54m x 2.90m
Generously proportioned separate WC containing a toilet, with tiled flooring and walls and access from the utility area.
First Floor Landing
Landing with uPVC double-glazed window overlooking the front elevation, wooden banister, ceiling light and covered loft hatch.
Bedroom One 10'3" x 12'9" (3.12m x 3.89m)
Well-proportioned principal bedroom with uPVC double-glazed window overlooking the rear elevation, radiator and useful storage cupboard. Loft access with fitted ladder leading to a fully boarded loft space.
Bedroom Two 10'4" x 10'3" (3.15m x 3.12m)
Further well-proportioned bedroom with uPVC double-glazed window overlooking the front elevation and radiator. Carpeted flooring.
Bedroom Three 9'9" x 7'2" (2.97m x 2.18m)
Further bedroom with uPVC double-glazed window overlooking the front elevation, radiator and carpeted flooring. Useful over-stairs shelving and ceiling light.
Family Bathroom
Fully tiled family bathroom comprising fitted WC, wash hand basin with storage and chrome mixer tap, and bath with shower over. Separate electric shower, extractor fan vented externally and uPVC double-glazed windows to the rear and side elevations. Tiled flooring and walls extending to ceiling height.
Front Garden & Driveway
The front of the property benefits from a combination of lawn and paved areas, established planting and a mature tree. Wooden arch trellis, hedge borders and front fencing provide an attractive approach, with external lighting throughout. Stone driveway with fenced borders and gated access to the driveway and front garden. Electric vehicle charging point.
Rear Garden
Enclosed rear garden with attractive tiled and brick borders, stone and established flowering plants. Gated access to the side driveway and a useful washing line pole with extended line. The garden is fully fenced, providing a good degree of privacy and an attractive outdoor space for relaxing and entertaining.
Viewing is highly recommended to fully appreciate the well-presented accommodation, attractive features, outside space and convenient location this property has to offer.
What's included
Garden
TypeSemi-detached house
Bedrooms3
Bathrooms1
HeatingGas Central
MunicipalityLostock Gralam
Location
Map loading soon
Neighborhood data on demand
Nearby essentials will load when this section comes into view.
Listed on
Mortgage calculator
Estimated monthly payment
1.484 €/mo
Down payment10 % · 29.979 €
29.979 €269.806 € loan
Term
Total repayable445.319 €
Interest rate4.40 %
Representative estimate · Landomo is not a mortgage broker. · Rates updated April 2026