House for sale
Blackburn
3 bedrooms
400.105 €
Listed Oct 21, 2026
About this listing
SUBJECT TO AGRICULTURAL OCCUPANCY CONDITION
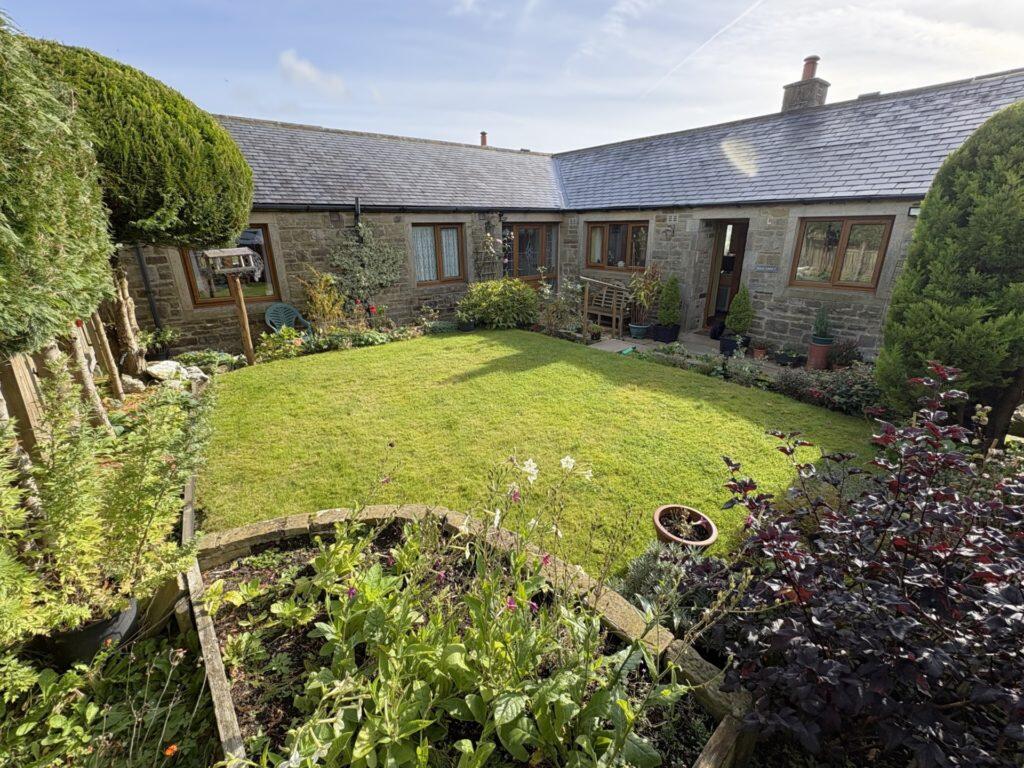
A detached stone built bungalow providing three bedroom accommodation with enclosed garden and a useful detached garage/store. Enjoying an elevated rural position with an open aspect and far reaching views.
Rural position on the edge of Barnoldswick, about 5 miles from Colne.
Location
The bungalow is situated at the end of Hodge Lane off Manchester Road/Higher Lane on the southerly edge of the popular town of Barnoldswick. The town is served by a good range of independent shops and provides both primary and secondary schooling. The nearby larger town of Colne provides a wider range of shops and supermarkets as well as a railway station and access to the M65 motorway.
Description
High Croft was part of a smallholding made up of the bungalow, a small range of farm buildings and land extending to circa 10 acres.
Recently, the yard and buildings were sold off with the benefit of planning permission for the replacement of the buildings with a single dwelling. The site is now in the process of redevelopment.
The justification for the bungalow was originally secured on the basis of a need for accommodation to serve the smallholding and as such, on granting planning permission for its construction the local authority restricted the occupancy of the property by way of a condition on the original planning permission.
The wording of the occupancy condition is as follows;
‘The occupation of the dwelling shall be limited to a person solely or mainly working or last working in the locality in agriculture or forestry or a widow or widower of such a person and to any resident dependents.'
This well presented bungalow provides the following accommodation on one level. The bungalow is entered via a reception hall with useful coat/store cupboards. Off the hall is a generous living room with flame effect gas stove and windows to two sides. Adjacent to the living room is a dining room, beyond which is a well appointed breakfast kitchen with base and wall units, laminate work surface, 1 ½ bowl sink and drainer, plumbing for a dishwasher and an integrated fridge freezer. There is an electric ‘Esse' range cooker with induction hob, hot plate and three ovens. A useful side entrance hall gives access to a separate w.c. and a utility/boot room with stainless steel sink and double drainer, plumbing for a washing machine and the wall mounted ‘Baxi' combination gas boiler which was new in March 2026.
An inner hall leading from the reception hall gives way to the main bathroom with panelled bath, pedestal wash basin and w.c. Tiled walls, airing cupboard (with radiator) and extractor fan. The principal bedroom has an ensuite shower room and there are two further bedrooms.
Outside
The property is approached via a right of way with provision for parking in the yard between the bungalow and the garage building. The building (7.73m x 5.03m) is of concrete block construction with double timber doors and concrete floor. There is a pleasant enclosed garden with a lawn and flower beds and a flagged path leading to the entrance doors. To the front of the property is a partially constructed narrow terrace.
New Fence
The purchasers will construct a new timber post and rail fence between points AB within two months of completion of the sale.
Services
We understand the property to be connected to mains water, mains electricity and mains gas with drainage to a newly installed package treatment plant.
Gas central heating.
uPVC double glazing.
Energy Rating
TBC
Tenure
Freehold. Vacant possession on completion.
Council Tax
Band D (Pendle Borough Council)
Viewings
Strictly by appointment through the selling agents.
Directions
Continue into Barnoldswick on Skipton Road passed the Rolls Royce Leisure Club to the mini roundabout and turn left onto Skipton Road before turning right after 100 metres onto Skipton Road passing through the centre of the village onto Church Street, becoming Manchester Road. Continue on Manchester Road up the hill passed Letcliffe Park where Hodge Lane can be found on the left. Follow Hodge Lane for about 250 Metres to the end where the bungalow can be found through the timber farm gate. A For Sale sign has been erected.
What's included
Garden
Parking
TypeDetached house
Bedrooms3
HeatingAsk Agent
Location
Map loading soon
Neighborhood data on demand
Nearby essentials will load when this section comes into view.
Listed on
Mortgage calculator
Estimated monthly payment
1.981 €/mo
Down payment10 % · 40.011 €
40.011 €360.094 € loan
Term
Total repayable594.341 €
Interest rate4.40 %
Representative estimate · Landomo is not a mortgage broker. · Rates updated April 2026