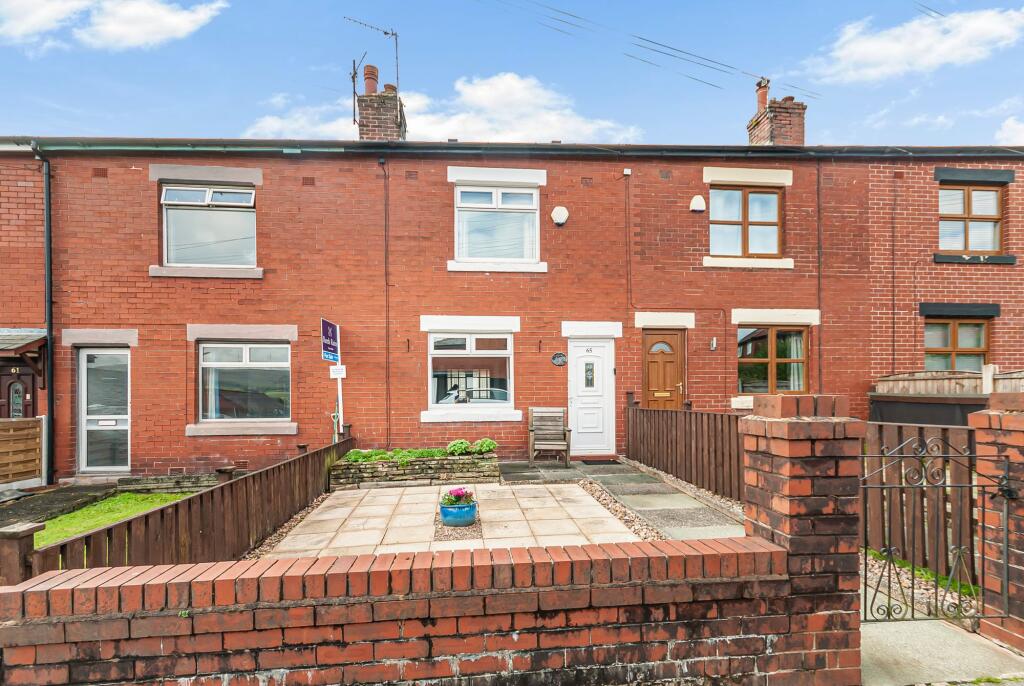
House for sale, 75 m²
Bury, Greater Manchester
2 bedrooms·1 bathroom
251.618 €
3.355 €/m²
Listed Sep 14, 2026
About this listing
Charles Louis Homes are pleased to present this spacious and well presented two-bedroom mid-terraced home, offering well-proportioned accommodation across two floors.
The ground floor begins with an entrance vestibule leading into a living and dining room, with glazed double doors connecting to a generous family room. This flexible arrangement provides distinct spaces for dining, relaxing and entertaining. A fitted kitchen is positioned to the rear and offers a good range of storage and workspace.
To the first floor are two well-proportioned bedrooms. The generous principal bedroom benefits from an extensive range of fitted wardrobes, while the second bedroom also includes useful fitted storage. A modern shower room completes the first-floor accommodation.
Externally, the property benefits from a low-maintenance paved garden frontage with gated access. Offering two versatile reception spaces and approximately 761 sq ft of accommodation, the property is likely to appeal to first-time buyers, couples and buy-to-let investors alike.
Entrance Vestibule
1.45m x 0.74m
Accessed via the front entrance door, with an internal door opening into the living and dining room.
Living/Dining Room
3.07m x 3.3m
A versatile reception space suitable for use as a dining or sitting room, featuring a front-facing window, radiator and glazed double doors opening into the family room. A staircase rises to the first-floor accommodation.
Family Room
4.52m x 4.27m
A generously proportioned principal reception room with ample space for a range of lounge furniture. Features include a decorative fireplace, fitted carpet, radiator and window providing natural light.
Kitchen
2.72m x 2.64m
Fitted with a range of wall and base units complemented by contrasting work surfaces and tiled splashbacks. Includes an inset sink and drainer, integrated oven, gas hob with extractor above and spaces for a washing machine and freestanding fridge-freezer. A window provides natural light.
First Floor Landing
1.4m x 1.78m
Providing access to both bedrooms and the shower room, with stairs descending to the ground floor.
Principal Bedroom
3.91m x 2.44m
A well-proportioned second bedroom with a window, radiator and fitted wardrobes, providing useful storage.
Shower Room
2.36m x 1.78m
Fitted with a three-piece suite comprising a corner shower enclosure, pedestal wash basin and low-level WC. Finished with tiled walls and flooring, a chrome heated towel rail and a frosted window.
Bedroom Two
3.91m x 2.44m
Double glazed window to rear, gas central heating radiator, centre ceiling light
Front Garden
A low-maintenance paved garden frontage enclosed by brick walling, with gated access and a pathway leading to the front entrance.
Living Area75 m²
Bedrooms2
Bathrooms1
HeatingAsk Agent
MunicipalityBury
Location
Map loading soon
Neighborhood data on demand
Nearby essentials will load when this section comes into view.
Listed on
Mortgage calculator
Estimated monthly payment
1.246 €/mo
Down payment10 % · 25.162 €
25.162 €226.456 € loan
Term
Total repayable373.769 €
Interest rate4.40 %
Representative estimate · Landomo is not a mortgage broker. · Rates updated April 2026