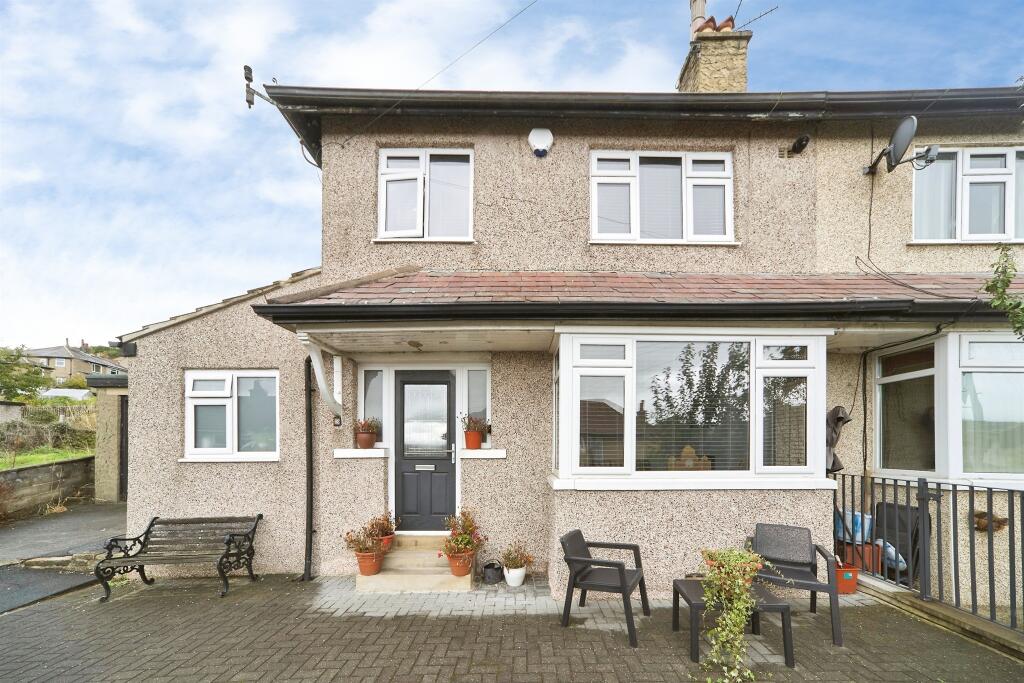
House for sale
Bradford, Stockbridge, Keighley
3 bedrooms·2 bathrooms
355.198 €
Listed Oct 8, 2026
About this listing
SUMMARY
Presented to a high standard throughout, this impressive three bedroom semi-detached home is situated in the popular residential location of Riddlesden. Ideally positioned for a range of local amenities, well-regarded schools, transport links and scenic walks along the Leeds & Liverpool Canal.
DESCRIPTION
Entering the property, you are welcomed into a spacious hallway providing access to the main living accommodation, with useful built-in storage and a downstairs wet room comprising a modern three-piece suite, including a walk-in shower cubicle.
The living room is a bright and welcoming space, featuring a front-facing bay window which floods the room with natural light. An inset electric fire provides a focal point, complemented by feature radiators. The second reception room is currently utilised as an additional lounge area, offering a versatile space that could be adapted to suit individual family requirements. The room features a gas fire inset into the chimney breast, feature radiators and a surround sound system, while patio doors provide direct access to the rear garden.
The kitchen diner is a fantastic feature of the home, fitted with a range of modern wall and base units, complemented by integrated appliances including a fridge freezer and microwave. A Belling range cooker and wine cooler complete the kitchen, while there is ample space for a dining table and chairs. A useful pantry provides additional storage and houses plumbing and space for a washing machine and tumble dryer. The boiler has also been newly fitted within the pantry, along with a new consumer unit. A further door provides convenient access to the rear garden.
First Floor
To the first floor are three well-proportioned bedrooms and the house bathroom. There are two generous double bedrooms alongside a single bedroom, with all rooms presented to an immaculate standard and benefiting from feature radiators. The modern house bathroom is fitted with a three-piece suite and finished with tiled walls and flooring, together with a heated towel rail. Further storage is available within the loft, which benefits from ladder access and electric.
Externally
Externally, the property occupies an elevated position, a driveway providing access to the detached garage. A large patio area to the front provides an attractive outdoor space, while to the rear is an enclosed patio garden, offering a low-maintenance setting ideal for relaxing or entertaining.
The property is ideally placed for enjoying the surrounding area, with the nearby Leeds & Liverpool Canal providing picturesque walking routes and opportunities to enjoy the outdoors, whilst Riddlesden itself offers convenient access to everyday amenities and transport connections.
Agent Note
Please note that an AML fee is chargeable to the buyer once an offer is accepted to cover the cost of carrying out the required identity and anti-money laundering checks. Once these checks have been completed, the fee cannot be refunded, even if the property purchase does not go ahead.
1. MONEY LAUNDERING REGULATIONS: Intending purchasers will be asked to produce identification documentation at a later stage and we would ask for your co-operation in order that there will be no delay in agreeing the sale.
2. General: While we endeavour to make our sales particulars fair, accurate and reliable, they are only a general guide to the property and, accordingly, if there is any point which is of particular importance to you, please contact the office and we will be pleased to check the position for you, especially if you are contemplating travelling some distance to view the property.
3. The measurements indicated are supplied for guidance only and as such must be considered incorrect.
4. Services: Please note we have not tested the services or any of the equipment or appliances in this property, accordingly we strongly advise prospective buyers to commission their own survey or service reports before finalising their offer to purchase.
5. THESE PARTICULARS ARE ISSUED IN GOOD FAITH BUT DO NOT CONSTITUTE REPRESENTATIONS OF FACT OR FORM PART OF ANY OFFER OR CONTRACT. THE MATTERS REFERRED TO IN THESE PARTICULARS SHOULD BE INDEPENDENTLY VERIFIED BY PROSPECTIVE BUYERS OR TENANTS. NEITHER SEQUENCE (UK) LIMITED NOR ANY OF ITS EMPLOYEES OR AGENTS HAS ANY AUTHORITY TO MAKE OR GIVE ANY REPRESENTATION OR WARRANTY WHATEVER IN RELATION TO THIS PROPERTY.
What's included
Parking
TypeSemi-detached house
Bedrooms3
Bathrooms2
HeatingCentral
Location
Map loading soon
Neighborhood data on demand
Nearby essentials will load when this section comes into view.
Listed on
Mortgage calculator
Estimated monthly payment
1.759 €/mo
Down payment10 % · 35.520 €
35.520 €319.678 € loan
Term
Total repayable527.633 €
Interest rate4.40 %
Representative estimate · Landomo is not a mortgage broker. · Rates updated April 2026