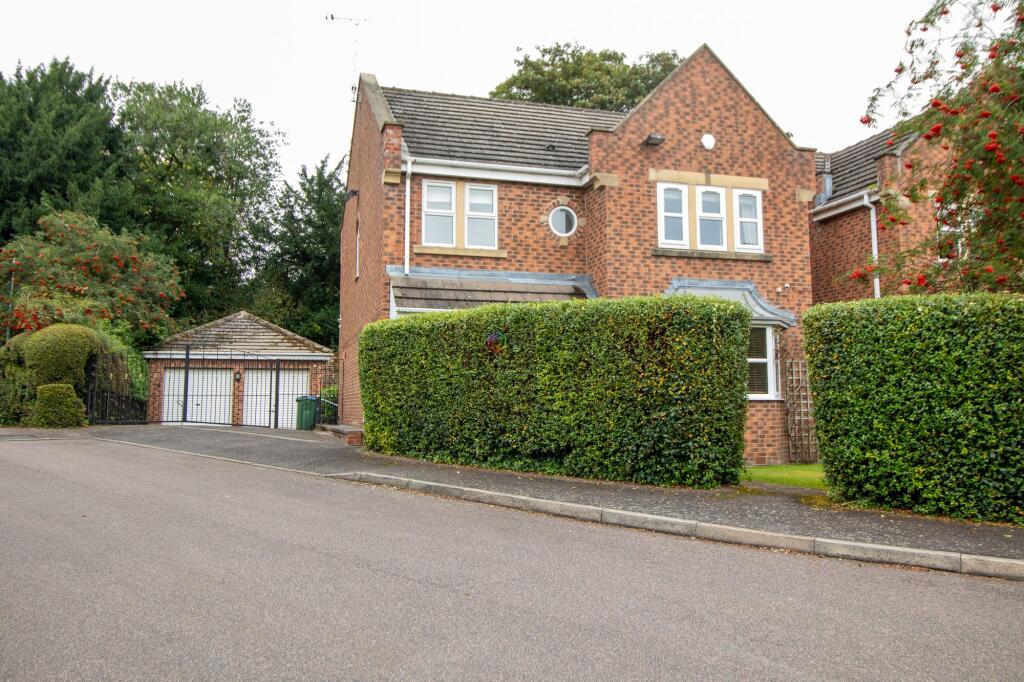
House for sale
Sheffield
4 bedrooms·2 bathrooms
536.833 €
Listed Oct 19, 2026
About this listing
This executive four bedroom detached house presents an exceptional opportunity for families seeking flexible living space in a desirable location.
The property offers a spacious and versatile layout, featuring a welcoming entrance hall that leads to a generous lounge, a separate dining room ideal for entertaining, and a dedicated study that is perfect for those working from home.
The modern fitted kitchen provides ample storage and workspace, while the utility room adds further convenience.
Upstairs, four well-proportioned bedrooms await, including a principal suite with its own en-suite shower room for added privacy and comfort. The remaining bedrooms are served by a stylish family bathroom.
This home benefits from excellent parking on the driveway, as well as a double garage, with one side currently adapted as a practical office space (ideal for remote working or a home business). The property is well-presented throughout and offers a wonderful blend of functionality and style, making it ready for immediate occupation.
The outside space is equally impressive, with gardens to both the front and rear of the property. The front garden is enclosed by a tall hedge, providing a sense of privacy, and features neat lawns and well-maintained paths leading to the front door. The driveway is substantial, leading through two large iron gates and offering further parking in front of the garage, making it suitable for multiple vehicles.
The rear garden is fully enclosed and mainly laid to lawn, with well-stocked borders that provide colour and interest throughout the seasons. A patio seating area is perfectly positioned for alfresco dining or relaxing in the sunshine, making it ideal for families and those who enjoy outdoor entertaining. The double garage not only provides secure parking for one vehicle but also retains the original showhome office, offering a unique and versatile space for work or hobbies. This property combines generous living accommodation with attractive, practical outdoor areas, ensuring it meets the needs of modern family life.
EPC Rating: C
Hall
The front door leads into the hall which provides access to all ground floor rooms.
Lounge
3.54m x 5.15m
A very generous lounge to the front of the house with a bay window overlooking the front garden.
Dining Room
2.64m x 3.29m
A formal dining room or second reception room with twin UPVC doors leading out to the rear garden.
Kitchen
2.86m x 2.73m
Fitted with a range of wall and floor-mounted units in a cream colour with an eye-level oven, a four-burner gas hob and a sink beneath the window overlooking the rear garden.
Utility Room
This has space for two under-counter appliances, along with a sink and drainer. There is a door to the rear garden.
Study
2.17m x 2.82m
With twin windows to the front this third reception room has been used as the study.
WC
Downstairs WC with a wash hand bain.
Landing
Providing access to all bedrooms, the bathroom and the attic. There is a cupboard that houses the boiler.
Bedroom One
3.53m x 4.76m
Fitted with furniture as shown in the photograph this generous bedroom is at the front of the house and has access to the en-suite.
En-suite
Fitted wtih a shower cubicle, WC and wash hand basin on pedestal.
Bedroom Two
2.0m x 3.79m
Located at the rear of the house with grey carpet and white decor.
Bedroom Three
2.38m x 3.67m
Fitted with furniture as shown in the photograph this is a front facing bedroom.
Bedroom Four
2.64m x 2.75m
This bedroom has fitted furniture as shown in the photograph and a window to the rear.
Bathroom
Fitted with a white bath, white Wc and white wash hand basin on pedestal. There is a window to the rear.
Rear Garden
The rear garden is fully enclosed and is mainly laid to lawn with well-stocked borders. There is a patio seating area to enjoy some alfresco dining.
Front Garden
The front garden is enclosed by the tall hedge offering some privacy. There are lawns and paths to the front door.
Parking - Driveway
The driveway leads to two large iron gates with more driveway in front of the garage.
Parking - Garage
The double garage has space for one vehicle as this was the original showhome and there is still an office within the garage should you need to work remotely.
What's included
Garage
Parking
TypeDetached house
Bedrooms4
Bathrooms2
Energy ClassC
HeatingGas Central
Location
Map loading soon
Neighborhood data on demand
Nearby essentials will load when this section comes into view.
Listed on
Mortgage calculator
Estimated monthly payment
2.658 €/mo
Down payment10 % · 53.683 €
53.683 €483.150 € loan
Term
Total repayable797.446 €
Interest rate4.40 %
Representative estimate · Landomo is not a mortgage broker. · Rates updated April 2026