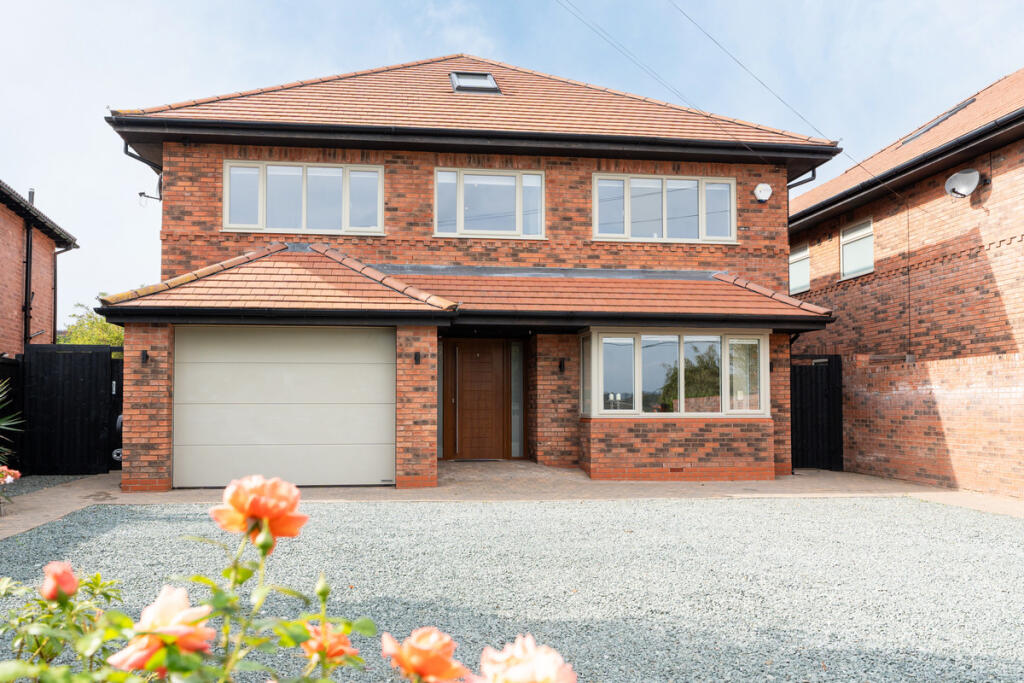
House for sale, 323 m²
Birmingham
6 bedrooms·5 bathrooms
1.615.896 €
5.003 €/m²
Listed Nov 4, 2026
About this listing
Lemon Hill is an exceptional six bedroom detached home, built in 2021 by a renowned local developer and occupying a private position on the edge of Wootton Wawen.
Ideally positioned within walking distance of the highly regarded town of Henley-in-Arden, Lemon Hill offers an enviable balance of village surroundings, countryside appeal and convenient access to an excellent range of amenities, schools and transport links.
Ground Floor
From the moment of arrival, the quality of the home is evident. The spacious entrance hall provides an impressive introduction, with a direct line of sight through to the exceptional open-plan kitchen, living and dining space beyond. At the heart of the home, this sociable area has been conceived around modern family living, with the kitchen forming a natural focal point. Beautifully appointed with a designer SieMatic kitchen and integrated Siemens appliances, it provides an excellent combination of generous work surfaces, extensive storage and sophisticated finishes.
The living area incorporates a striking media wall with inset electric fire and space for a television, creating a comfortable setting for everyday relaxation. To the rear, the dining area enjoys views across the garden and opens directly onto the terrace via wide sliding doors, allowing the interior to flow naturally into the outside space and creating an ideal setting for entertaining during the warmer months.
A separate formal lounge provides a more traditional and intimate reception space, equally suited to entertaining guests or relaxing during the winter months, with a feature log burner. The ground floor is completed by a well appointed home study, useful cloakroom and practical storage cupboard, together with a separate utility room with convenient side access.
First Floor
The first floor provides an impressive principal suite, with a Juliet balcony overlooking the private rear garden, dedicated dressing area and beautifully appointed en-suite shower room. Three further generously proportioned bedrooms are found on this level, two of which benefit from their own en-suite facilities. All three bedrooms feature extensive fitted wardrobes. The floor is completed by a stylish family bathroom with a feature freestanding bath and generous shower.
Second Floor
The second floor adds a further layer of flexibility, with two additional bedrooms served by a contemporary shower room. Bedroom five is particularly generous in size and offers excellent versatility, whether used for teenagers, guests or additional family accommodation. The second room could equally lend itself to use as a further bedroom, games room, home office or creative space. An additional first-floor storage room offers valuable practicality
Grounds
Outside, the property continues to impress, with beautifully landscaped front and rear gardens creating an attractive setting. The rear garden features an expansive terrace, ideal for outdoor dining and entertaining, while established planting enhances the sense of privacy. Not overlooked, it provides a particularly peaceful environment in which to relax and unwind. A standout feature is the impressive detached entertaining studio, thoughtfully designed for leisure and socialising. Currently arranged as a home gym, the space also incorporates a bespoke bar and WC, offering excellent versatility. A stylish deck connects the studio to a covered outdoor entertaining area, creating a sophisticated setting for hosting friends and family throughout the year. To the front, a generous gated driveway provides secure parking for multiple vehicles, complemented by a video entry system and integral garage.
Location
Wootton Wawen is a picturesque and highly regarded village located approximately 2.5 miles south of Henley-in-Arden, a popular market town offering a range of shops, leisure facilities, and excellent transport links including bus and rail services. The village is ideally positioned for commuting to Redditch, Stratford-upon-Avon, Warwick, Leamington Spa, Solihull, Birmingham city centre, Birmingham International Airport, and the M42/M40 motorway network. Local amenities include a village store, post office, parish church, and several well-known public houses such as The Bulls Head, The Navigation, and The View Restaurant, all within walking distance. The village also features a charming craft centre with a furniture shop, antiques store, and café, and is renowned for its beautiful bluebell walks in spring.
Tenure: Freehold
Council Tax Band: G
Local Authority: Stratford-upon-avon
What's included
Garden
Parking
Fireplace
TypeDetached house
Living Area323 m²
Bedrooms6
Bathrooms5
HeatingAsk Agent
Location
Map loading soon
Neighborhood data on demand
Nearby essentials will load when this section comes into view.
Listed on
Mortgage calculator
Estimated monthly payment
8.001 €/mo
Down payment10 % · 161.590 €
161.590 €1.454.306 € loan
Term
Total repayable2.400.354 €
Interest rate4.40 %
Representative estimate · Landomo is not a mortgage broker. · Rates updated April 2026