House for sale
Taunton
3 bedrooms·2 bathrooms
291.579 €
Listed Sep 14, 2026
About this listing
** Fantastic family home ** Three double bedrooms ** Utility & downstairs cloakroom **
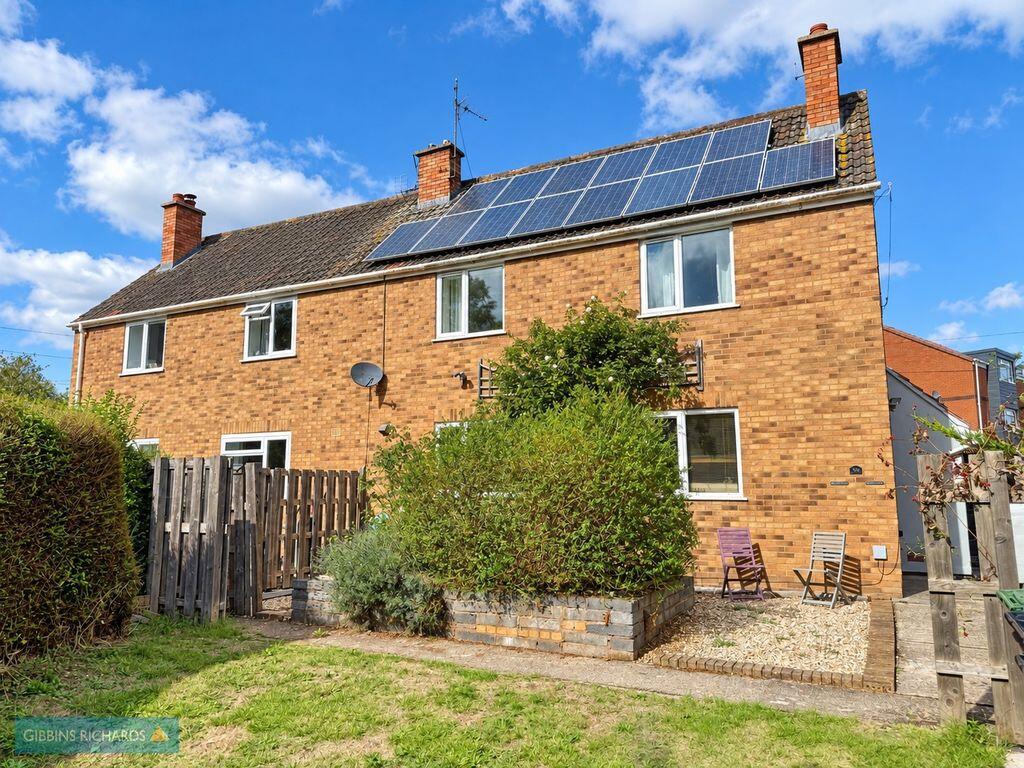
An extended three bedroomed semi-detached home, situated at the end of a quiet cul-de-sac in Monkton Heathfield, offering spacious and versatile accommodation arranged over two floors.
The property provides well-proportioned accommodation which comprises a dining room leading to the sitting room, kitchen with additional cupboards located in the rear hallway, utility room and downstairs cloakroom. To the first floor are three double bedrooms, with the principal bedroom benefiting from an en-suite WC and dressing room, together with a useful office. Outside, there is a generous lawned frontage which, subject to the necessary consents, could be converted to provide driveway parking. The rear garden is arranged over two levels with a patio, lawn, decking and storage shed. The property is within easy walking distance of Monkton Wood Secondary School and Co-op stores, with Taunton town centre approximately two miles away and the M5 at Junction 25 easily accessible.
Entrance Porch
8' 2'' x 2' 6'' (2.49m x 0.76m)
Entrance Hallway
Dining Room
10' 9'' x 9' 8'' max (3.27m x 2.94m max)
Sitting Room
14' 2'' x 10' 9'' (4.31m x 3.27m)
Plus storage cupboard.
Kitchen
17' 0'' x 10' 1'' (5.18m x 3.07m)
French doors leading to the garden.
Rear Hallway
12' 0'' x 6' 9'' (3.65m x 2.06m)
With additional kitchen cabinets.
Utility Room
7' 7'' x 6' 7'' (2.31m x 2.01m)
Cloakroom
First Floor Landing
Bedroom 1
12' 4'' x 10' 1'' (3.76m x 3.07m)
Dressing Room
10' 1'' x 5' 3'' (3.07m x 1.60m)
En-suite WC
10' 0'' x 5' 3'' (3.05m x 1.60m)
Bedroom 2
11' 6'' x 10' 9'' (3.50m x 3.27m)
Plus two built in wardrobes.
Bedroom 3
11' 9'' max x 10' 9'' (3.58m max x 3.27m)
Bathroom
6' 8'' x 5' 3'' (2.03m x 1.60m)
Office
7' 6'' x 6' 9'' (2.28m x 2.06m)
Plus storage cupboard.
Outside
There is a generous lawned frontage which, subject to the necessary consents, could be converted to provide driveway parking. The rear garden is arranged over two levels with a patio, lawn, decking and storage shed
Agents Note
The property benefits from 14 leased solar panels. Documentation relating to the solar panel lease is available and can be discussed with the selling agents and solicitors upon request.
The property was originally constructed as an ex-Council house of non-standard Airey construction. It has subsequently been re-built by the Council using traditional brick and block construction. No PRC certificate/document has been provided; however, documentary evidence confirming the Council's re-build is available. Prospective purchasers are advised to satisfy themselves regarding the construction and any mortgageability requirements with their legal advisers prior to proceeding.
What's included
Garden
Parking
Key Stats
Key Stats
TypeSemi-detached house
Bedrooms3
Bathrooms2
HeatingAsk Agent
Location
Map loading soon
Neighborhood data on demand
Nearby essentials will load when this section comes into view.
Mortgage calculator
Estimated monthly payment
1.444 €/mo
Down payment10 % · 29.158 €
29.158 €262.421 € loan
Term
Total repayable433.130 €
Interest rate4.40 %
Representative estimate · Landomo is not a mortgage broker. · Rates updated April 2026