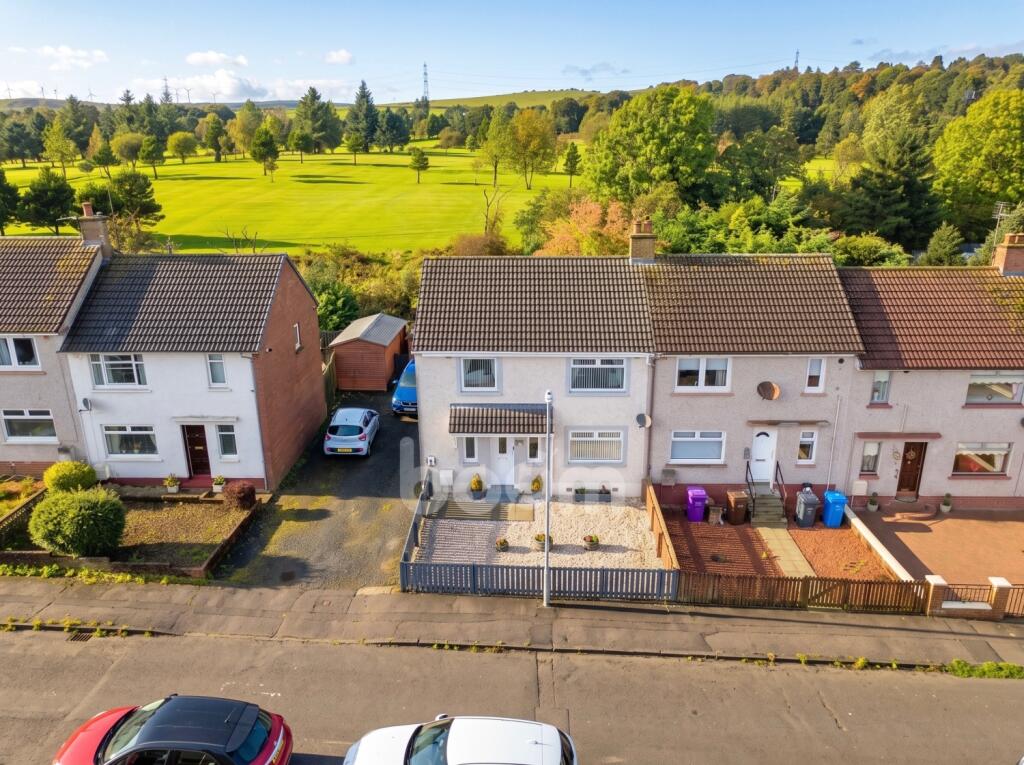
House for sale
Kilmarnock, North Ayrshire
3 bedrooms·1 bathroom
167.830 €
Listed Sep 23, 2026
About this listing
Approaching through the front garden and entering the property brings you into a welcoming entrance hallway, providing access to the ground-floor accommodation. The impressive family lounge is generously proportioned and finished in a stylish contemporary manner, with sleek oak-effect flooring and a dual-aspect window formation allowing an abundance of natural light to flood the space. A striking media wall creates an attractive focal point and further enhances the modern feel of the room.
Moving through the ground floor brings you to the ultra-modern kitchen and dining area. The kitchen is fitted with sleek high-gloss white base and wall-mounted cabinetry, providing excellent storage, complemented by contrasting black marble-effect worktops for a smart and sophisticated finish. There is ample space for a range of freestanding appliances, while the generous floor area comfortably accommodates a dining table, making this an ideal space for both everyday family life and entertaining. Stylish kick-plate lighting adds a further contemporary touch.
Climbing the stairs brings you to the three bedrooms and family bathroom. All three bedrooms are generously proportioned, offering excellent versatility for family living, with each providing ample space for a double bed and additional bedroom furniture. The family bathroom is fitted with a bath and overhead shower, wash hand basin with useful vanity storage and W.C.
Externally, the rear garden has been thoughtfully extended to create a spacious and highly practical outdoor area. Two large sections of artificial lawn provide attractive, low-maintenance spaces ideal for children, pets and outdoor entertaining, while the detached garage offers valuable additional storage and further enhances the practicality of this impressive family home.
This property further gains from gas central heating and double glazing.
Kilbirnie has a host of great local amenities including a health centre and well-known supermarket. The property is also within the catchment area for secondary School, Garnock Community Campus with a leisure suite and swimming pool. For detailed information on schooling, please use The Property Boom's school catchment and performance tool on our website.
Park and ride facilities at Glengarnock train station are less than a five-minute drive and a regular bus service will have you in Glasgow City Centre in under 40 minutes. The West Coast with beautiful sandy beaches is only 20 minutes' drive or a short train journey away.
Viewing by appointment - please contact The Property Boom to arrange a viewing or for any further information and a copy of the Home Report. Any areas, measurements or distances quoted are approximate and floor Plans are only for illustration purposes and are not to scale. This listing has been enhanced in parts with AI
WOULD YOU LIKE A FREE DETAILED VALUATION OF YOUR OWN PROPERTY? TAKE ADVANTAGE OF OUR DECADES OF EXPERIENCE AND GET YOUR FREE PROPERTY VALUATION FROM OUR FRIENDLY AND APPROACHABLE TEAM. WE CUT THROUGH THE JARGON AND GIVE YOU SOLID ADVICE ON HOW AND WHEN TO SELL YOUR PROPERTY.
THESE PARTICULARS ARE ISSUED IN GOOD FAITH BUT DO NOT CONSTITUTE REPRESENTATIONS OF FACT OR FORM PART OF ANY OFFER OR CONTRACT.
AI has been used to enhance this listing.
GROUND FLOOR ROOM DIMENSIONS
Lounge
3.2m x 5.7m - 10'6" x 18'8"
Kitchen
5.7m x 2.7m - 18'8" x 8'10"
FIRST FLOOR ROOM DIMENSIONS
Bedroom One
2.6m x 4.2m - 8'6" x 13'9"
Bedroom Two
3.9m x 2.8m - 12'10" x 9'2"
Bedroom Three
2.3m x 3m - 7'7" x 9'10"
Bathroom
1.8m x 1.7m - 5'11" x 5'7"
What's included
Terrace
Garden
Parking
TypeTerraced house
Bedrooms3
Bathrooms1
HeatingAsk Agent
Location
Map loading soon
Neighborhood data on demand
Nearby essentials will load when this section comes into view.
Listed on
Mortgage calculator
Estimated monthly payment
831 €/mo
Down payment10 % · 16.783 €
16.783 €151.047 € loan
Term
Total repayable249.305 €
Interest rate4.40 %
Representative estimate · Landomo is not a mortgage broker. · Rates updated April 2026