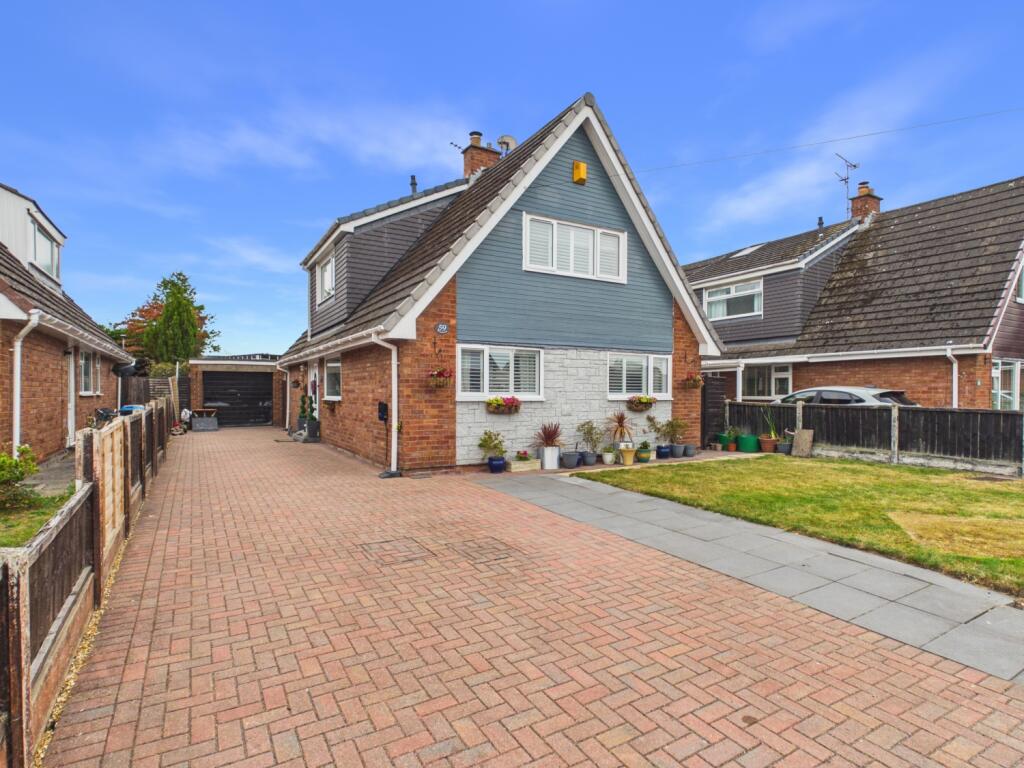
House for sale
Chester, Upton Heath, Upton-by-Chester
4 bedrooms·3 bathrooms
497.291 €
Listed Aug 22, 2026
About this listing
Space, Style & A Secret Garden Sanctuary!
Looking for a home that doesn't force you to compromise? Welcome to St James Avenue. This isn't just a 4-bedroom detached house; it's a sprawling 140m² playground for the modern family. Whether you've got a fleet of cars, a burgeoning home business, or just a lot of stuff, this Upton gem has the answer.
Room Tour:
Downstairs
You'll start in the welcoming hallway which flows into the heart of the home: a lounge/diner so big you could practically host a football match in it. The kitchen is tucked away perfectly, boasting more storage than you'll know what to do with. Need to get some work done? The downstairs office is a lifesaver, and it's versatile enough to be a 4th bedroom if guests stay over. There's even a separate games room for the kids (or your gaming rig!).
Upstairs
Heading upstairs, the sense of space continues. You've got three large, airy bedrooms, with the master enjoying its own ensuite so there's no queueing in the morning, also perfect for a long soak after a busy day. The family bathroom is modern with a huge walk in shower and equally generous.
Outside
Step outside to the enclosed rear garden, where the real showstopper lives. The new garden building is finished in sleek composite cladding with feature lighting—it's the ultimate gym, cinema, or 'zoom room'. This space is brand new, only finished this week and is ready for whatever you choose to use it for. It's a large, bright and fitted with tech like a built in speaker system.
Key Information
Tenure: Freehold
Council Tax: Band E (Cheshire West & Chester Council)
Parking: Private Driveway
Services: Mains gas, electricity, water, and drainage
Internet & Signal: Super-fast broadband available
Property Information: We believe this information to be accurate, but it is not guaranteed.
Ewe won't find another one like this in a hurry! Don't wait for the weekend to book a look—you can book a viewing now! Call our team anytime. Ask us about our 'Happy Sale Guarantee' for a totally stress-free move.
Entrance Hall
3.63m x 1.79m - 11'11" x 5'10"
Dining Room
3.61m x 2.97m - 11'10" x 9'9"
Lounge
6.29m x 3.22m - 20'8" x 10'7"
Kitchen
2.53m x 3.67m - 8'4" x 12'0"
WC
2.26m x 1.06m - 7'5" x 3'6"
Bedroom 4
2.28m x 3.19m - 7'6" x 10'6"
Games Room
4.02m x 3.26m - 13'2" x 10'8"
Bedroom 3
1.89m x 3.56m - 6'2" x 11'8"
Bedroom 2
3.61m x 3.44m - 11'10" x 11'3"
Bedroom 1
3.67m x 3.7m - 12'0" x 12'2"
Ensuite
1.49m x 2.01m - 4'11" x 6'7"
Bathroom
1.95m x 2.45m - 6'5" x 8'0"
Garage
2.79m x 5.07m - 9'2" x 16'8"
Garden Room
5.21m x 2.34m - 17'1" x 7'8"
What's included
Garden
Parking
Key Stats
Key Stats
TypeDetached house
Bedrooms4
Bathrooms3
HeatingAsk Agent
Location
Map loading soon
Neighborhood data on demand
Nearby essentials will load when this section comes into view.
Listed on
Mortgage calculator
Estimated monthly payment
2.462 €/mo
Down payment10 % · 49.729 €
49.729 €447.562 € loan
Term
Total repayable738.708 €
Interest rate4.40 %
Representative estimate · Landomo is not a mortgage broker. · Rates updated April 2026