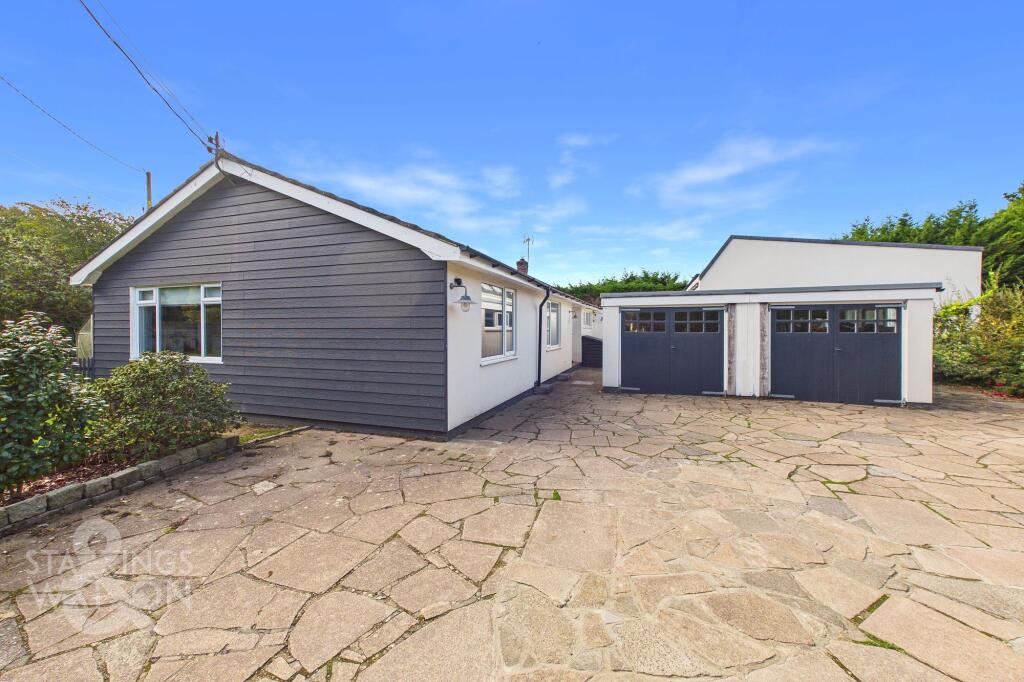
House for sale, 289 m²
Broadland, Great and Little Plumstead
6 bedrooms·3 bathrooms
776.258 €
2.686 €/m²
Listed Oct 14, 2026
About this listing
IN SUMMARY
Presenting a truly EXCEPTIONAL SIX BEDROOM DETACHED BUNGALOW, this SUBSTANTIAL SINGLE STOREY DWELLING with ANNEXE OPTIONS offers over 3100 SQ. FT. (stms) of beautifully modernised accommodation, all set within a HIGHLY SOUGHT-AFTER RURAL VILLAGE location close to the A47 and NDR. From the moment you arrive, the property’s STRIKING AND UNIQUE DESIGN is immediately apparent, with a PRIVATE DRIVEWAY secured by ELECTRIC GATES, AMPLE PARKING, and a DOUBLE GARAGE providing both convenience and security. Step inside to discover a BRIGHT AND WELCOMING INTERIOR, where the HIGHLY FLEXIBLE LAYOUT allows for up to SIX BEDROOMS, catering to a wide range of family needs or multi-generational living. The THREE RECEPTION ROOMS include a generous SITTING ROOM complete with WOOD BURNER and stunning BI-FOLDING DOORS, a separate DINING ROOM, and an impressive 22’ FAMILY ROOM which could form the HEART of the ANNEXE. Three well-appointed BATH/SHOWER ROOMS ensure comfort and practicality for busy households. Every room has been thoughtfully presented, with MODERN FINISHES and IMMACULATE DETAILING throughout, creating an inviting and versatile home ideal for entertaining, relaxing, or working from home. Welcoming HALLWAYS are well dressed, whilst a UTILITY ROOM is practical, with a second KITCHEN creating the perfect addition to an annexe setup. THE GREAT OUTDOORS truly sets this property apart. Step through the bi-folding doors onto an EXPANSIVE PATIO, perfect for AL FRESCO DINING or summer gatherings with friends and family. The patio seamlessly transitions to a LARGE LAWN, offering ample space for children to play or pets to roam safely. A RAISED DECKING AREA provides an additional spot to enjoy the sunshine, morning coffee, or evening drinks. The grounds are beautifully landscaped with mature bushes and trees, ensuring privacy and a tranquil setting.
SETTING THE SCENE
Set back from the road, timber electric gates open up to a hard standing driveway, with the double garage accessed via twin sets of double doors. Screened behind mature hedging, the gardens and driveway are open plan, with a footpath taking you to the front door.
THE GRAND TOUR
Once inside, the porch entrance is finished with tiled flooring for ease of maintenance, whilst the main hall entrance leads off, creating a bridge to the bedroom and living accommodation. Four bedrooms sit towards the front of the property, with one currently used as a study/snug, and two including built-in wardrobes. Sitting opposite, the large family bathroom includes a bath with attractive tiling and storage space. The shower room is finished in a similar style with tiled walls and flooring, along with a heated towel rail. From the hall, the dining room leads off, with a door and window to the garden, wood flooring under foot, and a door to the kitchen. An opening takes you to the formal sitting room, continuing with wood flooring, built-in storage, feature fireplace with a wood burner, and bi-folding doors to the rear garden. The kitchen is located adjacent, with a freestanding set of floor units, including solid wood surfaces, and space for a Range style electric cooker. Space is provided for general white goods, with further storage to the corner. The internal utility/lobby provides a link to the annexe, with garden access and space for further white goods. The modern kitchen offers an L-shaped range of floor standing units, with space for a cooker. Wood effect flooring flows through the space, with a door to the modern shower room. Complete with a contemporary three piece suite, a double shower cubicle includes an electric shower, with built-in storage, Aqua-board splash-backs and a heated towel rail. Double doors make a grand entrance to the family room, sitting under a vaulted ceiling and high windows, along with French doors and a bank of glazing which floods the room with natural light. Wood flooring flows through the space, with doors taking you to two further double bedrooms, both finished with electric heating and wood flooring.
FIND US
Postcode : NR13 5AB
What3Words : ///wells.trials.puns
VIRTUAL TOUR
View our virtual tour for a full 360 degree view of the interior of the property.
EPC Rating: E
Garden
THE GREAT OUTDOORS
Stepping through the bi-folding doors from the sitting room, you will find an extensive patio covering the vast area. With external lighting, this is the perfect space for outside dining and entertaining, whilst enjoying privacy and seclusion. Walking around the side of the property, you will find a large lawned area which is family friendly. A raised decked seating area provides further space for enjoying the warmer weather, whilst a picket fence and gate takes you to the front of the property, again with external lighting. To the left of the property, another lawned is surrounded by mature hedges and trees, with a green house and raised vegetable beds.
Disclaimer
Anti-Money Laundering (AML) Fee Statement:
To comply with HMRC's regulations on Anti-Money Laundering (AML), we are legally required to conduct AML checks on every purchaser once a sale is agreed. We use a government-approved electronic identity verification service to ensure compliance, accuracy, and security. This is approved by the Government as part of the Digital Identity and Attributes Trust Framework (DIATF). The cost of anti-money laundering (AML) checks are £60 including VAT per person, payable in advance after an offer has been accepted. This fee is mandatory to comply with HMRC regulations and must be paid before a memorandum of sale can be issued. Please note that the fee is non-refundable.
General Disclaimer:
Whilst every care has been taken to prepare these sales particulars, they are for guidance purposes only. All measurements are approximate are for general guidance purposes only.
What's included
Parking
TypeDetached house
Living Area289 m²
Bedrooms6
Bathrooms3
Energy ClassE
HeatingOil, Wood Burner
MunicipalityBroadland
Location
Map loading soon
Neighborhood data on demand
Nearby essentials will load when this section comes into view.
Listed on
Mortgage calculator
Estimated monthly payment
3.844 €/mo
Down payment10 % · 77.626 €
77.626 €698.632 € loan
Term
Total repayable1.153.103 €
Interest rate4.40 %
Representative estimate · Landomo is not a mortgage broker. · Rates updated April 2026