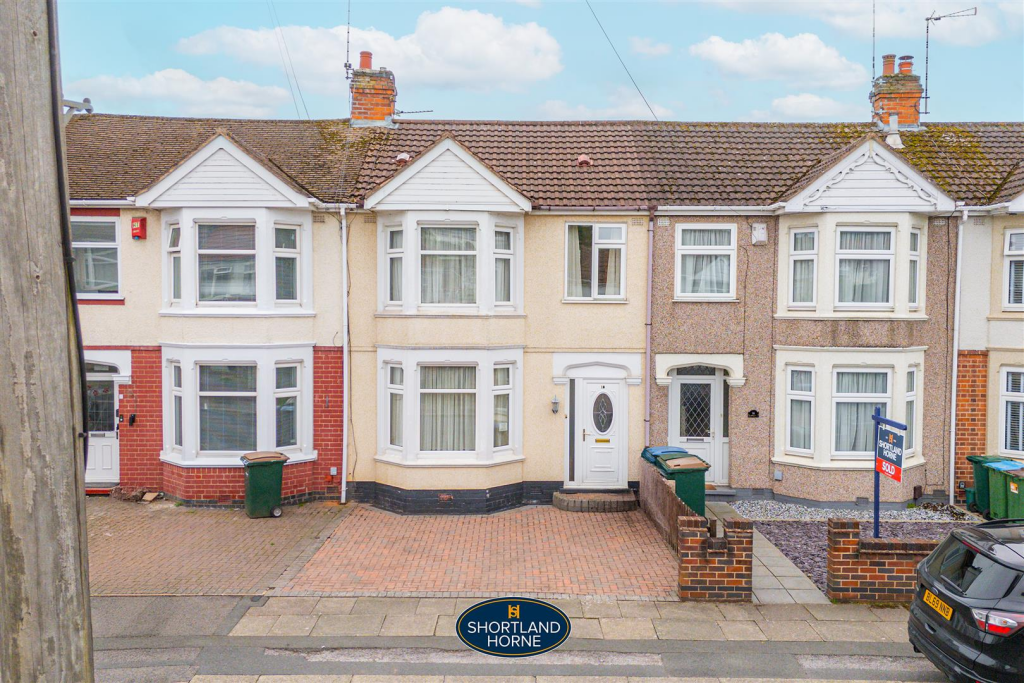
House for sale, 71 m²
Coventry, Green Lane, Cheylesmore
3 bedrooms·1 bathroom
270.483 €
3.809 €/m²
Listed Sep 11, 2026
About this listing
* SINGLE STONE BAYED TERRACE * WITHIN WALKING DISTANCE OF CITY CENTRE & RAILWAY STATION * EXTENDED GROUND FLOOR ACCOMMODATION * 3 BEDROOMS * LARGER THAN AVERAGE GARAGE * NO UPWARD CHAIN
Nestled on Joan Ward Street in the charming area of Cheylesmore, Coventry, this delightful three-bedroom terraced house presents an excellent opportunity for both families and professionals alike. The property boasts a single stone bay, adding character and charm to its exterior.
One of the standout features of this home is the full-width breakfast kitchen extension, which provides a spacious and inviting area for cooking and dining. This extension not only enhances the living space but also allows for an abundance of natural light, creating a warm and welcoming atmosphere.
The property includes three bedrooms, making it ideal for a growing family or those in need of extra space for guests or a home office. Additionally, the larger than average concrete block garage offers ample storage or the potential for a workshop, catering to various needs.
Conveniently located within walking distance of the city centre and railway station, residents will enjoy easy access to a range of amenities, including shops, restaurants, and public transport links. The absence of an upward chain ensures a smooth and efficient purchasing process, allowing you to settle into your new home without delay.
This terraced house on Joan Ward Street is a fantastic opportunity to acquire a lovely family home occupied by the present owners over the past 50 years in a sought-after location. With its blend of character, space, and convenience, it is sure to attract considerable interest. Do not miss the chance to make this property your own.
Entrance Hall - 0.36m x 1.65m (1'2 x 5'5) -
Bay Windowed Lounge/ Diner - 5.46m x 3.56m (17'11 x 11'8) -
Full Width Breakfast Kitchen - 5.13m x 2.51m & 2.69m x 1.93m (16'10 x 8'3 & 8'10 -
Landing - 1.83m x 0.91m (6' x 3') -
Bedroom One - 3.91m x 3.15m (12'10 x 10'4) -
Bedroom Two - 3.56m x 2.46m (11'8 x 8'1) -
Bedroom Three - 2.13m x 1.98m (7' x 6'6) -
Fully Tiled Bathroom With Shower - 1.68m x 1.45m (5'6 x 4'9) -
Direct Access Brick Paviour Car Parking Bay -
Rear Car Access To Concrete Block Detached Garage -
Enclosed Rear Garden -
No Upward Chain -
What's included
Garden
Parking
TypeTerraced house
Living Area71 m²
Bedrooms3
Bathrooms1
HeatingAsk Agent
Location
Map loading soon
Neighborhood data on demand
Nearby essentials will load when this section comes into view.
Listed on
Mortgage calculator
Estimated monthly payment
1.339 €/mo
Down payment10 % · 27.048 €
27.048 €243.435 € loan
Term
Total repayable401.793 €
Interest rate4.40 %
Representative estimate · Landomo is not a mortgage broker. · Rates updated April 2026