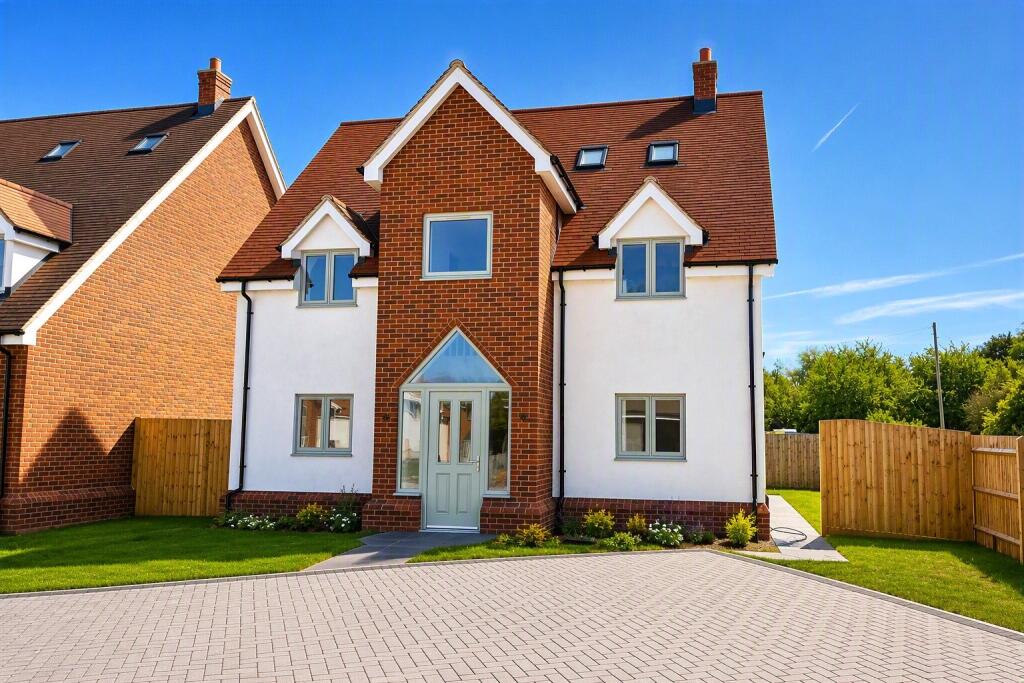
House for sale, 200 m²
Biggleswade, Central Bedfordshire
4 bedrooms·3 bathrooms
1.068.938 €
5.345 €/m²
Listed Oct 9, 2026
About this listing
An exceptional four/five-bedroom detached home offering approximately 2,150 sq. ft. of versatile accommodation across three floors. Highlights include a superb 29-foot kitchen and dining room, separate living room, home office, utility room, flexible playroom/fifth bedroom and two impressive en-suite bedrooms.
An impressive and exceptionally spacious four/five-bedroom detached family home, offering approximately 2,150 sq. ft. of versatile accommodation arranged across three floors.
The ground floor is perfectly designed for modern family life. At the heart of the home is the outstanding 29-foot kitchen and dining room, featuring a contemporary fitted kitchen, central island and an abundance of space for dining and entertaining. French doors provide a wonderful connection to the rear garden and allow natural light to fill the room.
A separate living room offers a comfortable space in which to relax, while the dedicated home office is ideal for remote working or studying. A useful utility room and ground-floor WC complete the ground-floor accommodation.
On the first floor are three generously proportioned bedrooms, including an impressive principal bedroom with an en-suite shower room. The additional playroom provides excellent flexibility and could equally be used as a fifth bedroom, nursery, dressing room or second home office. A well-appointed family bathroom serves the remaining rooms.
The second floor provides a superb private bedroom suite, extending to approximately 28 feet in length and complemented by its own en-suite shower room. This versatile space would make an excellent principal suite, guest bedroom or private retreat. Some areas feature restricted head height, adding character to the upper floor.
With its substantial layout, contemporary finish and flexible living spaces, this exceptional home is ideally suited to growing families and those seeking additional room for home working, guests and entertaining.
Early viewing is highly recommended to fully appreciate the space, quality and versatility this impressive home has to offer.
Agents Note
Please note that the AML fee covers the cost of carrying out the required identity and anti-money laundering checks. Once these checks have been completed, the fee cannot be refunded, even if the property purchase does not go ahead.
Images may be AI-generated and are for illustrative purposes only. They may not accurately reflect the final property, specification, finishes, or surroundings.
What's included
Garden
TypeDetached house
Living Area200 m²
Bedrooms4
Bathrooms3
HeatingAsk Agent
MunicipalityBiggleswade
Location
Map loading soon
Neighborhood data on demand
Nearby essentials will load when this section comes into view.
Listed on
Mortgage calculator
Estimated monthly payment
5.293 €/mo
Down payment10 % · 106.894 €
106.894 €962.044 € loan
Term
Total repayable1.587.868 €
Interest rate4.40 %
Representative estimate · Landomo is not a mortgage broker. · Rates updated April 2026