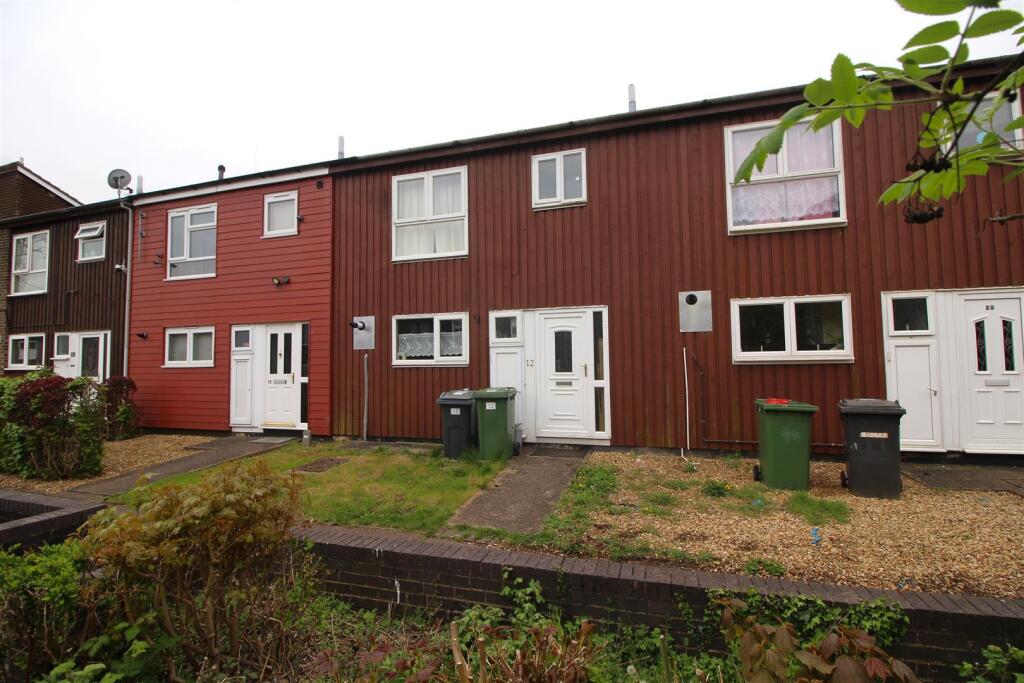
House to rent
Peterborough, Bretton
3 bedrooms·1 bathroom
1.193 €/mo
Listed Nov 2, 2026
About this listing
Woodcock Holmes are pleased to offer for rent this well-presented three-bedroom mid-terrace house, situated in the popular residential area of Bretton, Peterborough.
The property offers spacious and practical accommodation throughout, comprising an entrance hall, downstairs two-piece cloakroom and a modern kitchen/diner providing ample worktop space, storage and room for dining furniture and appliances.
The bright and welcoming living room benefits from French doors opening onto an enclosed rear garden, providing an ideal space for relaxing and entertaining.
To the first floor, there are two good-sized double bedrooms, a further generously sized single bedroom and a family bathroom fitted with a white three-piece suite and tiled surround. The landing also benefits from useful storage and an airing cupboard.
Further benefits include uPVC double glazing, gas central heating and a well-maintained interior throughout.
Oldbrook is ideally positioned within the popular Bretton area of Peterborough, offering convenient access to a range of local amenities, schools, doctors' surgeries and public transport links. Brotherhoods Retail Park and Bretton Shopping Centre are both within easy reach, along with Peterborough City Hospital and excellent road connections, including the A47.
**Early viewing is highly recommended. Contact Woodcock Holmes today to arrange your viewing.**
Entrance Hall - Laid to wood laminate flooring with storage space under the stairs.
Cloakroom - Laid to a tiled floor and fitted with a matching 2 piece suite consisting of WC and Basin.
Kitchen Diner - 4.78m x 3.45m (15'8" x 11'4") - Laid to vinyl floor and fitted with a range of base and eye level units and freestanding cooker. There are spaces for a washing machine and a fridge freezer. Window to the front.
Living Room - 3.18m x 5.26m (10'5" x 17'3") - Laid to wood laminate flooring with patio doors and window to the rear
First Floor Landing - Fitted carpet, airing cupboard, store cupboard, access to:
Bedroom 1 - 4.37m x 2.54m (14'4" x 8'4") - UPVC double glazed window to rear, fitted carpet, radiator.
Bedroom 2 - 3.61m x 3.25m (11'10" x 10'8") - UPVC double glazed window to front, fitted carpet, radiator.
Bedroom 3 - 2.87m x 2.64m (9'5" x 8'8") - UPVC double glazed window to rear, fitted carpet, radiator.
Bathroom - 1.68m x 1.93m (5'6" x 6'4") - Laid to a tiled floor and fitted with a matching 3 piece suite consisting of Bath with Shower over, WC and Basin.
Outside - Enclosed rear garden, mainly laid to lawn, raised garden to the rear leading to a single gate and access to the on street parking at the rear of the home.
What's included
Garden
TypeTerraced house
Bedrooms3
Bathrooms1
HeatingAsk Agent
Deposit1.376 €
Location
Map loading soon
Neighborhood data on demand
Nearby essentials will load when this section comes into view.