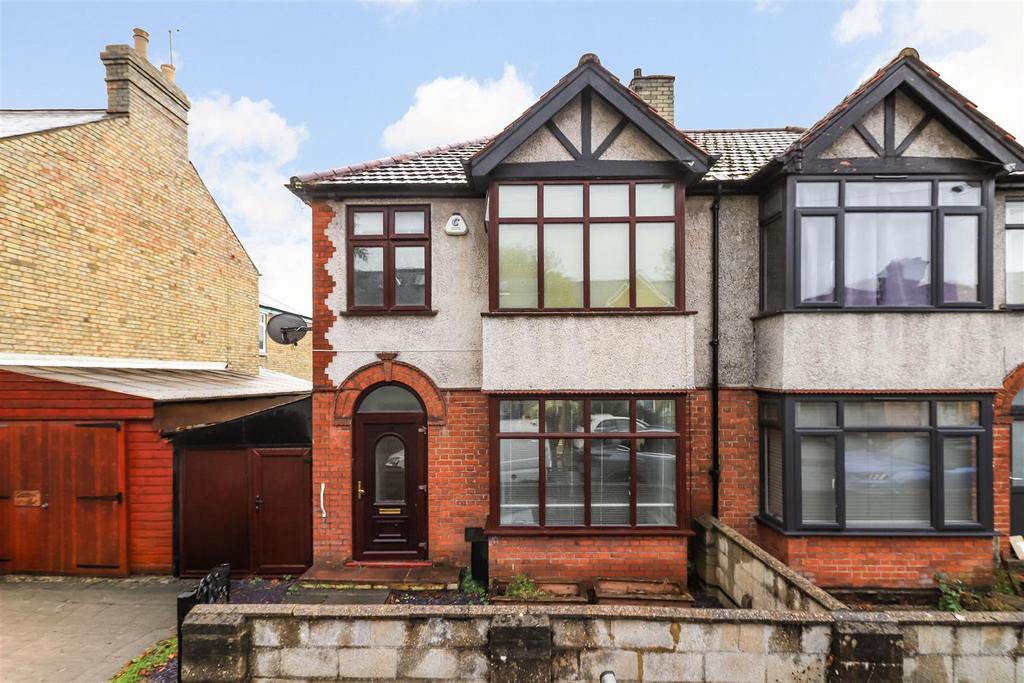
House for sale, 93 m²
Cambridge
3 bedrooms·1 bathroom
654.340 €
Listed Oct 30, 2026
About this listing
St Andrews Road is a spacious semi-detached family house in a popular location offered with NO CHAIN. The house offers an entrance hall and a sitting/dining room. Conservatory, kitchen, store room and lean-to. First floor landing with 3 bedrooms and bathroom. Front and rear gardens. Situated on a no-through road. The house benefits from double-glazed windows and gas-fired central heating. Further potential, subject to the necessary consents. St Andrew's Road is situated off Church Street in Chesterton, allowing easy access to the city centre, new Cambridge North railway station, the Grafton Centre and mainline Cambridge railway station with frequent train services to London's King's Cross and Liverpool Street. It is a peaceful, tree-lined road, with most residential properties a mix of modern and Edwardian-era. There are plentiful nearby local shops as well as schooling for all ages such as Milton Road Primary School and Chesterton Community College. Accommodation in detail. Ground floor. UPVC front door to porch, door to entrance hall with stairs to first floor, downstairs WC and radiator. Sitting/dining room with a square bay window, exposed timber flooring and radiators. Doors to the conservatory. Kitchen with a sink unit, range of wall and base units, electric cooker point, window overlooking the rear garden, tiled surrounds and door to lean-to. First floor landing, 3 bedrooms and a bathroom with a modern suite, panel bath with shower over, hand basin, WC and a radiator. Outside is a front garden with access to a store ideal for bikes. The rear garden is surrounded by timber fencing, paving, gravel, shrubs and borders. Tenure. Freehold. Services. Mains water, drainage, gas and electricity. Council Tax; Band D
What's included
Garden
TypeSemi-detached house
Living Area93 m²
Bedrooms3
Bathrooms1
HeatingAsk Agent
Location
Map loading soon
Neighborhood data on demand
Nearby essentials will load when this section comes into view.
Mortgage calculator
Estimated monthly payment
3.240 €/mo
Down payment10 % · 65.434 €
65.434 €588.906 € loan
Term
Total repayable971.998 €
Interest rate4.40 %
Representative estimate · Landomo is not a mortgage broker. · Rates updated April 2026