House for sale, 69 m²
Norwich
2 bedrooms·1 bathroom
291.426 €
4.223 €/m²
Listed Sep 2, 2026
About this listing
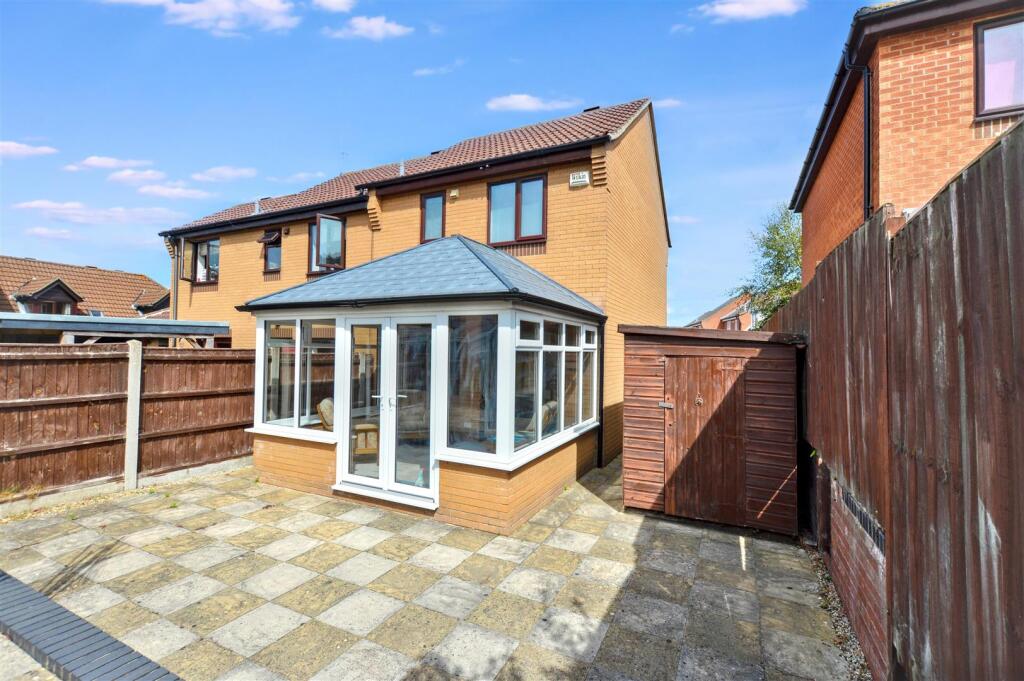
Offered with no onward chain is this beautifully presented semi-detached dwelling enjoying a cul-de-sac location on this popular residential development. The accommodation has the benefit of gas fired central heating, UPVC double glazing throughout and has been further enhanced with the addition of a large garden room at the rear.
The property is within walking distance of the primary and secondary schools and whilst the town is about 3/4 mile distant there is a convenience store close by.
This property has been a very comfortable second home but would be equally suitable for permanent use too.
Entrance Hall - Part glazed entrance door, radiator, stairs to first floor.
Cloakroom - Window to front aspect, close coupled w.c., radiator, washbasin with tiled splashback.
Lounge - With bay window to front aspect, radiator, provision for TV, timber and marble effect fire surround housing living flame gas fire, two wall light points, large understairs store cupboard, archway to:
Kitchen/Dining Room - Comprehensive range of base and wall cabinets with laminated work surfaces and tiled splashbacks. Inset four ring gas hob with electric oven beneath and extractor fan above. Inset sink unit, provision for washing machine, space for fridge and freezer, radiator. Window to rear aspect, wall mounted gas boiler providing central heating and domestic hot water. Sliding patio doors opening to:
Garden Room - With UPVC frames on brick base with solid vaulted roof. Twin glazed doors to rear garden.
First Floor -
Landing - Built in airing cupboard housing lagged hot water cylinder, access to roof space.
Bathroom - Original suite of panelled bath with shower and screen above, close coupled w.c., pedestal wash basin, radiator, mirrored cabinet, window to rear, part tiled walls.
Bedroom 1 - Built in wardrobe with folding mirror doors, radiator, window to front aspect.
Bedroom 2 - Built in wardrobe with folding mirror doors, radiator, window to rear aspect.
Outside - To the front of the property is an open plan area laid to paving for ease of maintenance. To the side of the property is a tarmac area for off-road parking. A gate then leads to the fully enclosed rear garden which has also been arranged for ease of maintenance with a terraced patio area and some established planting.
Agents Note - The property is freehold, has all mains services connected and has a Council Tax Rating of Band B.
What's included
Garden
Key Stats
Key Stats
TypeSemi-detached house
Living Area69 m²
Bedrooms2
Bathrooms1
HeatingGas Central
Location
Map loading soon
Neighborhood data on demand
Nearby essentials will load when this section comes into view.
Listed on
Mortgage calculator
Estimated monthly payment
1.443 €/mo
Down payment10 % · 29.143 €
29.143 €262.283 € loan
Term
Total repayable432.902 €
Interest rate4.40 %
Representative estimate · Landomo is not a mortgage broker. · Rates updated April 2026