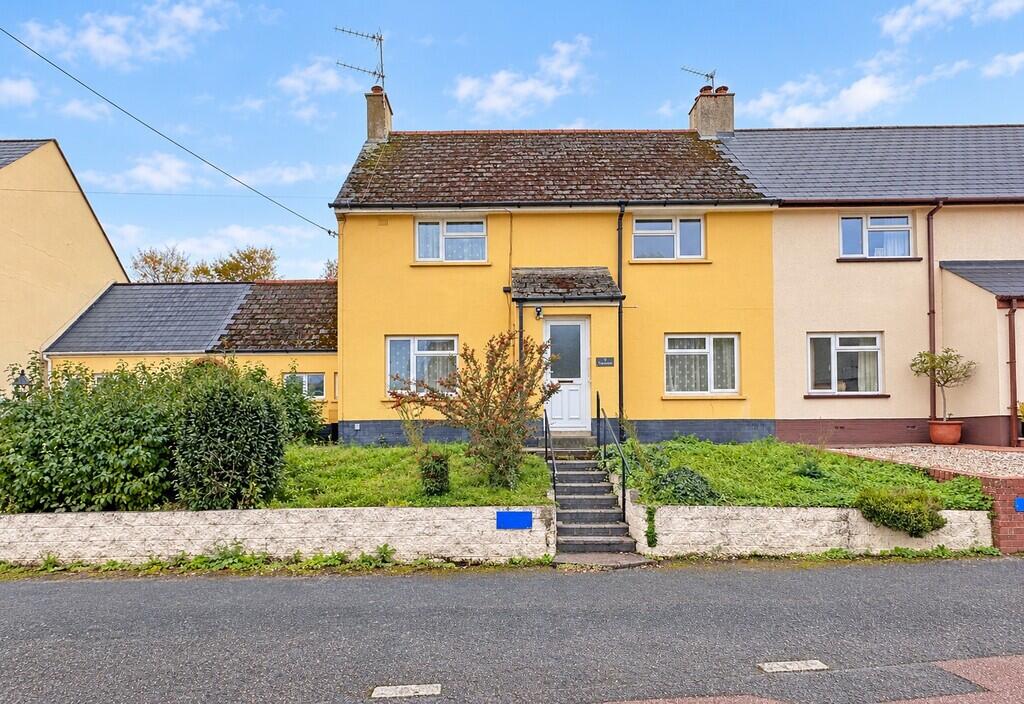
House for sale
Teignbridge, Exminster
3 bedrooms·1 bathroom
412.882 €
Listed Oct 30, 2026
About this listing
LOCATION: Exminster is a popular and well-established village situated approximately four miles south of the cathedral city of Exeter, offering an appealing blend of village charm, community spirit and convenient access to city amenities. The village provides a good range of everyday facilities, including local shops, cafés, traditional pubs, a post office, medical facilities and a primary school.
Surrounded by attractive Devon countryside and close to the River Exe, Exeter Ship Canal and Exminster Marshes, the area offers excellent opportunities for walking, cycling and enjoying the outdoors. The village is particularly appealing to those seeking a more relaxed pace of life whilst remaining within easy reach of Exeter's extensive shopping, leisure, educational and employment opportunities.
The area is well placed for commuters, with convenient road links to Exeter, the M5 motorway and the wider Devon road network. Exeter International Airport is also within easy driving distance, providing convenient access to domestic and international flights, making the location particularly attractive for frequent travellers. Regular bus services connect the village with Exeter and surrounding areas.
Combining a traditional village atmosphere with excellent transport links and access to both the city and surrounding countryside, Exminster is an attractive location for families, professionals and those looking to enjoy the best of Devon living.
APPROACH Upvc part glazed front door to entrance hallway.
ENTRANCE HALLWAY Spacious entrance hallway with stairs to first floor. Radiator. Coat hanging space. Doorway to dining room. Door to living room.
DINING ROOM 12' 4" x 10' 2" (3.76m x 3.1m) (max) Good sized reception room with Upvc double glazed window to front aspect. TV and telephone points. Radiator.
LIVING ROOM 18' 1" x 11' 4" (5.51m x 3.45m) (max) Wonderful light and spacious double aspect room with Upvc double glazed windows to front and rear aspect. Radiator. Feature fireplace with fitted coal effect gas fire. TV and telephone points. Doorway to kitchen.
KITCHEN 15' 9" x 7' 5" (4.8m x 2.26m) (max) Upvc double glazed window to rear aspect and outlook over the garden. Range of modern fitted kitchen base, wall and drawer units in a Shaker Style cream finish. Roll-edge worktop with tiled surround and inset stainless steel sink. Space for slot-in gas cooker with extractor hood over. Space for freestanding fridge/freezer. Space and plumbing for washing machine. Radiator. Wall mounted gas combi boiler. Door to useful understair cupboard. Door to side lobby.
SIDE LOBBY/STORAGE AREA 14' 2" x 10' 6" (4.32m x 3.2m) Side lobby with an arrangement of useful storage areas offering themselves for further development for possible utility, study and cloakroom with door leading to the rear garden
FIRST FLOOR
STAIRS/LANDING Stairs from entrance hallway to light and spacious landing with Upvc double glazed window to rear aspect and outlook over the gardens. Hatch to loft space with pull-down ladder. Radiator. Doors to bedrooms 1 and 2 plus bathroom. Doorway to bedroom 3.
BEDROOM 1 12' 3" x 11' 8" (3.73m x 3.56m) (max) Lovely spacious master bedroom with Upvc double glazed window to front aspect. Radiator. TV and telephone point. Doorway to built-in wardrobe complete with hanging rail.
BEDROOM 2 11' 7" x 11' 3" (3.53m x 3.43m) (max) Further spacious double bedroom with Upvc double glazed window to front aspect. Radiator. Doorway to built-in wardrobe complete with hanging rail.
BEDROOM 3 9' 0" x 7' 5" (2.74m x 2.26m) Third double bedroom with Upvc double glazed window to rear aspect with outlook over the gardens. Radiator. Range of built-in shelving and hanging rail.
BATHROOM 7' 5" x 6' 0" (2.26m x 1.83m) Upvc double glazed window to rear aspect with obscure glass. White suite comprising; low level w.c., pedestal hand wash basin and bath with tiled surround, mixer tap and shower head attachment. Radiator.
OUTSIDE
FRONT Steps lead up to the front entrance with garden areas to either side laid to lawn. Pathway leads around to the left to a shared covered walkway and gated access to the rear garden.
PARKING Allocated parking for two located in front of the property.
REAR GARDEN A real feature of the property is the generously sized, south-facing rear garden that stretches back a considerable distance, offering excellent outdoor space and plenty of potential for buyers to make their own. The garden features a large low maintenance area adjoining the rear of the property with attractive brick-built steps leading to further raised sections with established planting with mature shrubs and greenery, then finally a large lawned area with a range of fruit trees and mature shrubs. The elevated rear garden provides a pleasant outlook, while the southerly aspect offers excellent potential to enjoy sunshine throughout the day. With its impressive depth, the garden provides ample scope for outdoor dining, entertaining, gardening or creating a variety of outdoor seating areas. A fantastic outdoor space with plenty of potential to enhance and enjoy.
AGENTS NOTES: Tenure: Freehold - there is a 3 Year Devon Rule covenant which means the person buying the property must have lived or worked in Devon for at least 3 years.
Council Tax Band: C
Council: Teignbridge District Council
Parking: Allocated parking for two vehicles
Gardens: Enclosed large rear garden
Electricity: Mains
Gas: Mains
Heating: Gas central heating
Water Supply: Mains
Sewerage: Mains
Broadband: Super Fast Fibre
Mobile Signal: Various networks currently showing available including EE and Vodaphone
Standard 3 Mbps 0.5 Mbps
What's included
Garden
TypeSemi-detached house
Bedrooms3
Bathrooms1
HeatingGas Central
MunicipalityTeignbridge
Location
Map loading soon
Neighborhood data on demand
Nearby essentials will load when this section comes into view.
Listed on
Mortgage calculator
Estimated monthly payment
2.044 €/mo
Down payment10 % · 41.288 €
41.288 €371.594 € loan
Term
Total repayable613.322 €
Interest rate4.40 %
Representative estimate · Landomo is not a mortgage broker. · Rates updated April 2026