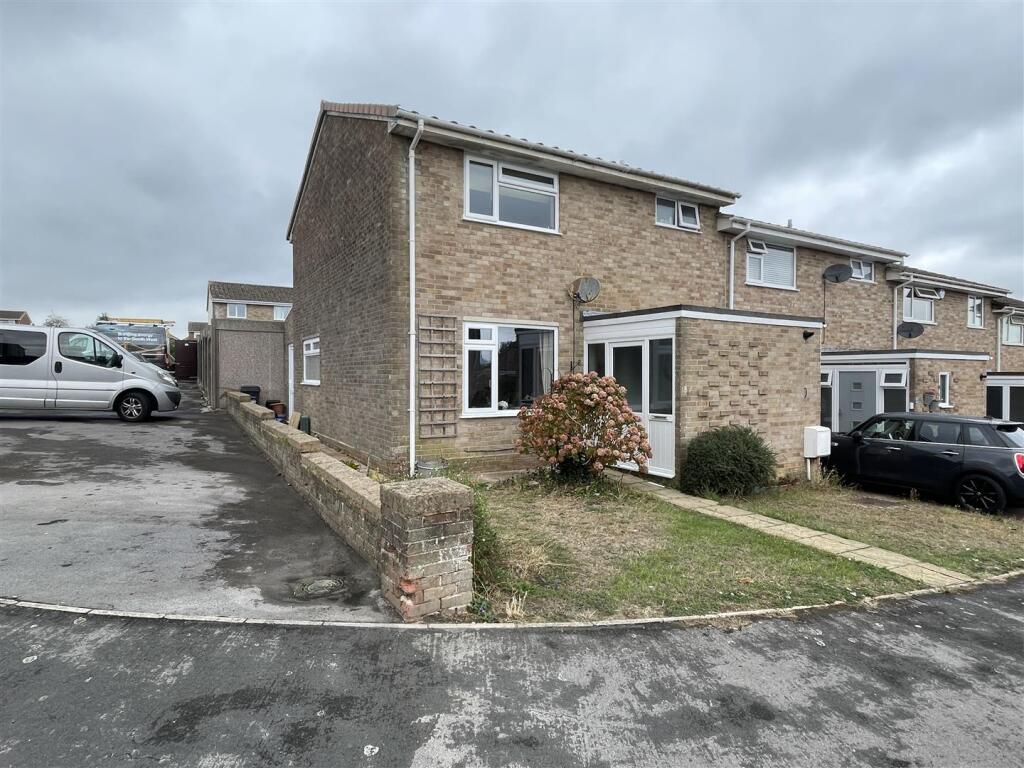
House for sale
Taunton
3 bedrooms·1 bathroom
290.546 €
Listed Sep 4, 2026
About this listing
A spacious three bedroom end terrace home situated within close proximity to schools and a local shop with a post office. The accommodation in brief comprises porch, utility room, entrance hall, cloakroom, sitting room open plan into the dining room, kitchen, three bedrooms and a bathroom. To the rear the garden is enclosed, pedestrian side door into an outside store. No onward chain.
Porch - Radiator and a door into:
Utility Room - 2.12 x 1.20 (6'11" x 3'11") - Space for washing machine, tumble dryer, fridge/freezer and a wall mounted gas central heating boiler.
Inner Hall - Stairs rising to the first floor with a storage cupboard under, radiator and a large separate store.
Cloakroom - With a window to the front aspect. Suite comprising low level WC, wash hand basin with vanity storage and modern splashbacks.
Sitting Room - 4.01 x 3.20 (13'1" x 10'5") - With a window to the front aspect, radiator and open plan into:
Dining Room - 3.20 x 2.79 (10'5" x 9'1") - With a window to the side aspect radiator and open into:
Kitchen - 3.01 x 2.80 (9'10" x 9'2") - With a window and door to the rear aspect. Fitted kitchen comprising wall and base units, drawers and work surfaces over. Stainless steel sink/drainer, hob, electric oven and an extractor fan over. Space for fridge/freezer and tiling to all splash prone areas.
Landing - Airing cupboard and access to the loft.
Bedroom One - 3.43 x 3.25 (11'3" x 10'7") - With a window to the rear aspect and a radiator.
Bedroom Two - 3.26 x 3.24 (10'8" x 10'7") - With a window to the front aspect, storage cupboard and a radiator.
Bedroom Three - 3.02 x 2.62 (9'10" x 8'7") - With a window to the rear aspect and a radiator.
Bathroom - With a window to the front aspect. Suite comprising P-shaped bath with shower over, low level WC, wash hand basin, heated towel rail and tiling to all splash prone areas.
Outside - To the front the garden is laid to lawn with a paved path to the front door. To the rear the garden is enclosed, laid to lawn and patio with a pedestrian door into a store room which gives side access also.
Agents Note - Council Tax Band - B. Mains water, drainage, gas and electricity. The gas central heating boiler was installed in December 2019. The property is being sold with no onward chain.
What's included
Terrace
Garden
Key Stats
Key Stats
TypeTerraced house
Bedrooms3
Bathrooms1
HeatingAsk Agent
Location
Map loading soon
Neighborhood data on demand
Nearby essentials will load when this section comes into view.
Listed on
Mortgage calculator
Estimated monthly payment
1.439 €/mo
Down payment10 % · 29.055 €
29.055 €261.491 € loan
Term
Total repayable431.595 €
Interest rate4.40 %
Representative estimate · Landomo is not a mortgage broker. · Rates updated April 2026