House for sale
Derby
2 bedrooms·1 bathroom
298.377 €
Listed Oct 20, 2026
About this listing
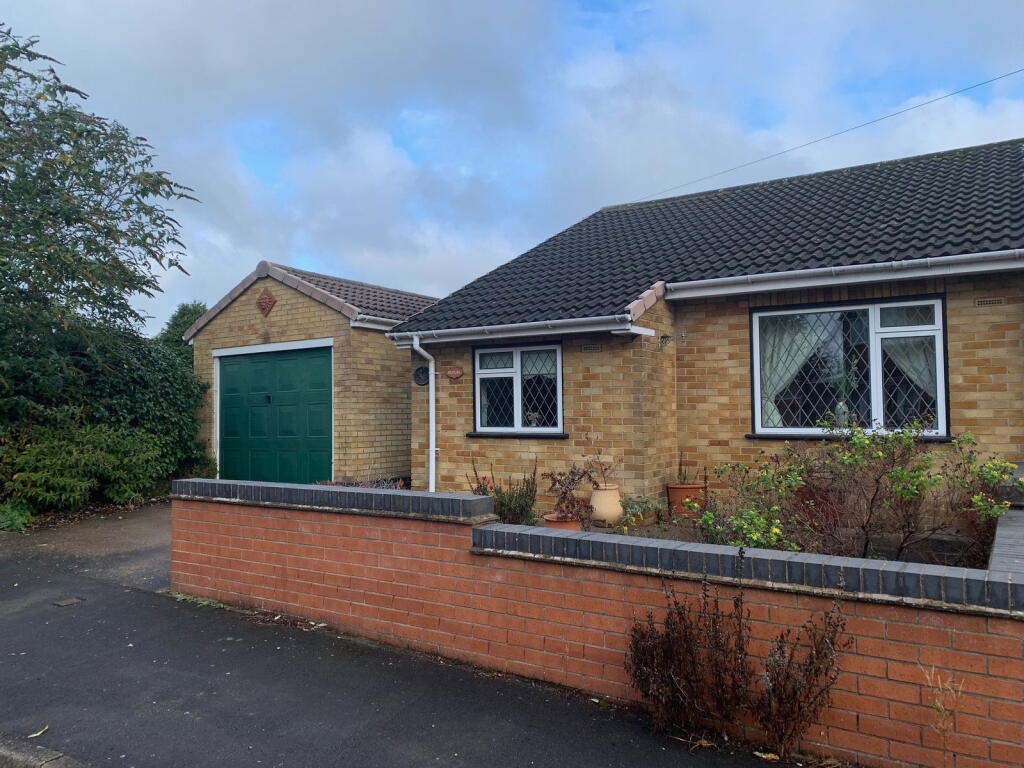
Located in a popular residential area, this delightful two-bedroom semi-detached bungalow offers comfortable living with the significant advantage of no onward chain. This well-positioned home presents a fantastic opportunity for those seeking a property with potential, excellent outdoor space, and convenient parking.
Step inside to an inviting 'L' Shaped Entrance Hallway, leading to the principal living areas. The bright Living Room provides a welcoming space for relaxation, flowing seamlessly into a Dining Area, perfect for enjoying meals. The well-proportioned Kitchen offers ample space for culinary activities.
The bungalow features two comfortable bedrooms, providing quiet retreats. A modern Shower Room serves both bedrooms, designed for ease and convenience.
Externally, the front of the property features a paved forecourt area with a brick-built boundary wall. A driveway leads to a detached brick-built Garage, offering secure parking and storage, with gated access to the rear. The enclosed rear garden is a pleasant outdoor space, featuring a paved patio area ideal for alfresco dining, three steps leading to a raised paved area with various feature shrubs and planting, and a wooden storage shed. Gated access also leads back to the front.
Benefitting from mains gas central heating, this property is situated in a desirable location, offering easy access to local amenities and transport links. Early viewing is highly recommended to fully appreciate the potential and charm of this lovely bungalow.
Council Tax Band: B / EPC Rating: TBC / Freehold
To arrange your viewing, please contact CADLEY CAULDWELL on 01283-217251.
Entrance Hall / Hallway - 0.89m x 1.80m & 2.90m x 0.91m (2'11" x 5'11" & 9'6" x 3')
Living Room - 5.13m x 3.17m (16'10" x 10'5")
Dining Area - 1.93m x 2.95m (6'4" x 9'8")
Kitchen - 5.99m x 2.46m (19'8" x 8'1")
Bedroom 1 - 3.35m x 3.17m (11'0" x 10'5")
Bedroom 2 - 2.69m x 2.49m (8'10" x 8'2")
Bathroom - 2.16m x 1.68m (7'1" x 5'6")
To the Front
Forecourt area laid to paving with brick-built boundary wall. Driveway leading to detached brick-built garage, gated access to rear.
Garage - 5.11m x 3.2m (16'9" x 10'6")
To the Rear
Enclosed rear garden, paved patio / seating area, steps (x3) to raised paved area with miscellaneous feature shrubs and planting, wooden storage shed, gated access to front.
What's included
Garage
Parking
TypeSemi-detached house
Bedrooms2
Bathrooms1
HeatingGas, Double Glazing, Gas Central
Location
Map loading soon
Neighborhood data on demand
Nearby essentials will load when this section comes into view.
Listed on
Mortgage calculator
Estimated monthly payment
1.477 €/mo
Down payment10 % · 29.838 €
29.838 €268.539 € loan
Term
Total repayable443.228 €
Interest rate4.40 %
Representative estimate · Landomo is not a mortgage broker. · Rates updated April 2026