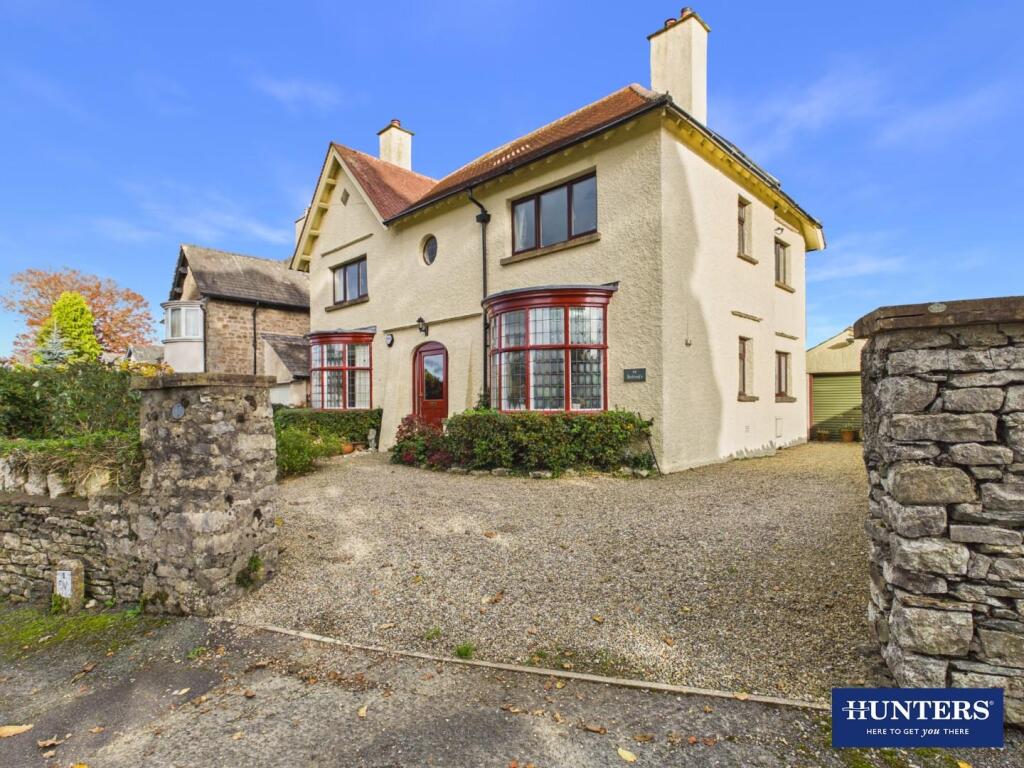
House for sale, 180 m²
Kendal, Westmorland and Furness
4 bedrooms·3 bathrooms
809.207 €
4.496 €/m²
Listed Nov 5, 2026
About this listing
A distinctive and impressive period detached residence, occupying a highly desirable position in Kendal Green. This attractive double-fronted home enjoys wonderful kerb appeal, with its twin curved bay windows, gravel driveway and striking red tiled roof combining to create a property of real character and individuality.
Arranged over three floors, the spacious accommodation offers considerable flexibility for family living and comprises an entrance porch and hallway, two reception rooms, a kitchen diner, sunroom and utility/cloakroom. To the first floor are three bedrooms and a family bathroom, whilst the second floor is home to a further bedroom with en-suite facilities. Externally, the property enjoys mature gardens to both the front and rear, together with a detached garage and driveway parking for up to three vehicles. The house is predominantly double glazed and benefits from gas central heating.
Kendal Green is widely regarded as one of Kendal's most sought-after residential locations, making this an excellent opportunity for those seeking a substantial family home in an established and highly regarded setting. Local schooling, including St Thomas's CofE Primary School, is conveniently close by, whilst Kendal town centre is within comfortable walking distance, offering an excellent selection of independent shops, supermarkets, cafés, restaurants and leisure facilities. Kendal railway station is approximately one mile away, providing connections towards Oxenholme, Lancaster and beyond, with convenient road links to the M6 and the wider South Lakes. The property is also ideally positioned for exploring the Lake District National Park, with Windermere approximately a 20-minute drive away.
Offered for sale with the considerable advantage of no onward chain.
Entrance Porch - You step into a large porch where you will find plenty of space to kick off shoes, hang coats, and dry umbrellas. A timber framed door and side panels with beautiful stain-glass inlays separates you from the entrance hall, helping you to keep the weather away from the front door.
Entrance Hall - The welcoming entrance hall offers access to the two receptions and the kitchen diner. A turning staircase with wooden balustrade handrails rises to the first floor,
Reception One - The slightly larger of the two receptions is to the left as you walk in from the hall and is currently used as the lounge. The focal points are the glorious curved bay front window, with leaded inlays overlooking the garden and the decorative open fireplace. There is plenty of space in here for a sofa, chairs and television table.
Reception Two - Located to the opposite side of the entrance hall and again having the curved bay frontage window and a period fireplace and surround.
Kitchen Diner - The kitchen diner runs the width of the original building and has distinct kitchen and dining areas. The dining area is large enough for a family sized table and chairs and has an attractive wood burner recessed away in a chimney breast. Natural light pours in from windows to the side and rear elevations, with wonderful long views over Kendal and towards the hills.
The kitchen is fitted with shaker style cabinets at base level and with contrasting worksurfaces running over. There is a large pantry tucked away in the understairs area offering generous space for storing away food items and utensils. Included appliances are the free standing range with gas hob and electric ovens, an undercounter dishwasher, and a freestanding fridge/freezer. A side door then leads to the sunroom.
Sunroom - This elegant sunroom sits to the side of the house and offers access to the rear patio and garden. There is also an internal door to the utility and cloakroom.
Cloakroom / Utility - A handy ground floor bathroom with a WC and Butlers sink, cupboard storage, and space and plumbing for a washing machine.
First Floor Landing - Reached by ascending the turning staircase rising from the entrance hall. The landing is spacious, with natural light coming from a circular window to the front elevation and a further window to the rear. From here you access the first three bedrooms, the family bathroom, and the stairs rising to the second floor.
Bedroom One - The largest of the three first floor bedrooms and with windows to the front and rear elevations. From the front you overlook the garden, Kendal Green and then onto St Thomas' Primary School.
Bedroom Two - Bedroom Two is another double bedroom with a window to the side elevation.
Bedroom Three - Currently used as an office, this 'L' shaped room is suitable as a single bedroom, with a window to the font elevation, one to the side, and a handy understairs cupboard.
Family Bathroom - A spacious bathroom comprising of a large shower cubicle a bath with side panel, low level WC and counter set wash-hand basin. The elevations are fully tiled, and there is an extractor fan and a tall chrome heated towel rail.
Second Floor - The fourth bedroom suite has been created in the attic space and is reached from the stairs rising from the first floor landing.
Bedroom Four - A double bedroom with two large skylight windows for natural light and elevated views. There is some additional storage to the eaves.
Ensuite - The ensuite has a shower cubicle, WC, and wash-hand basin set on a vanity unit. The 'L' shaped nature of the room facilitates space for clothes rails and additional storage.
Storage Room - Located off the second floor landing, and providing storage for household items and containing the hot water cylinder.
Garage/Workshop - With a metal roller door, light and power. This is a great space for storage, use as a workshop or maybe a hobby or leisure space. At the far end of the garage there is a separate room which could be used as a studio. Please note, the building has a suspended wooden floor and if it was required for parking a vehicle, buyers are advised to ensure the floor is suitable.
Gardens - The house is set back from the quiet front street by a richly planted garden, with gravel paths, mature shrubs and trees, offering screening and privacy to the front receptions.
To the rear of the house is an attractive patio area, creating an ideal space for outdoor dining and linked with the house via the sunroom. Steps then descend down the tiered garden, where you will find beautiful specimen trees, plants and shrubs. There is a vegetable garden with raised planters and wonderful long views along the way.
Driveway - Ample parking for two to three vehicles to the front and the side of the property.
Aml Disclosure - Agents are required by law to conduct Anti-Money Laundering checks on all those buying a property. Hunters charge £40 (including VAT) for an AML check per buyer. This is a non-refundable fee. The charges cover the cost of obtaining relevant data, any manual checks that are required, and ongoing monitoring. This fee is payable in advance prior to the issuing of a memorandum of sale on the property you are seeking to buy.
What's included
Garden
Garage
Parking
TypeDetached house
Living Area180 m²
Bedrooms4
Bathrooms3
HeatingGas Central
MunicipalityKendal
Location
Map loading soon
Neighborhood data on demand
Nearby essentials will load when this section comes into view.
Listed on
Mortgage calculator
Estimated monthly payment
4.007 €/mo
Down payment10 % · 80.921 €
80.921 €728.286 € loan
Term
Total repayable1.202.047 €
Interest rate4.40 %
Representative estimate · Landomo is not a mortgage broker. · Rates updated April 2026