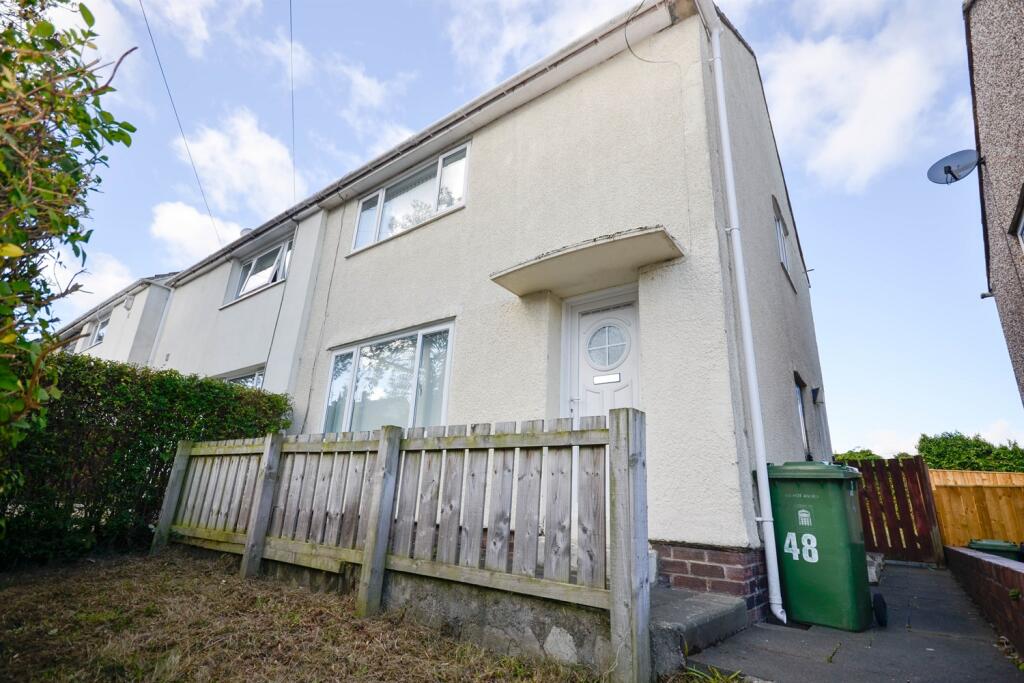
House to rent
Newcastle upon Tyne
2 bedrooms·1 bathroom
926 €/mo
Listed Sep 16, 2026
About this listing
Two Bedroom Unfurnished Semi-Detached House in Redemarsh, Leam Lane!!!!!!
A Well-Presented Two-Bedroom Unfurnished Semi-Detached House with gas central heating and double glazing, situated in a popular residential area of Leam Lane. The property offers well-proportioned accommodation arranged over two floors and benefits from gardens to both the front and rear.
The ground floor comprises an entrance hallway leading into a comfortable lounge, which is open plan to the kitchen. The kitchen also provides access to the rear garden, creating a practical connection to the outside area.
To the rear of the ground floor is a useful rear lobby/utility area, providing additional space. To the first floor are two bedrooms and a family bathroom.
The property benefits from gardens to both the front and rear. The rear garden provides a pleasant private outdoor space, ideal for relaxing, entertaining or family use.
Located in the Leam Lane area, the property is well placed for local shops, schools and everyday amenities, with good road and public transport links providing access to surrounding areas.
Internal viewing is advised.
ENTRANCE HALL
Entrance hallway with access to Lounge and stairs to first floor.
LOUNGE 4.52m (14'10) x 3.1m (10'2)
Double glazed window to front, gas fire with surround and access to kitchen.
KITCHEN/DINER
Spacious kitchen which is fitted with a modern range of beech effect wall and floor units with work surfaces over and incorporating an inset stainless steel drainage sink unit. Double glazed window to rear and Upvc door providing access to the rear garden.
UTILTIY/REAR LOBBY 2.18m (7'2) x 1.68m (5'6)
Upvc door leading to side pathway, thus providing access to the private rear garden.
FIRST FLOOR LANDING
Loft hatch and double glazed frosted window to the side.
MASTER BEDROOM 4.52m (14'10) x 2.54m (8'4)
Master bedroom covering the width of the property, double glazed window to the front, storage cupboard and radiator.
BEDROOM TWO 3.1m (10'2) x 2.54m (8'4)
Fitted double wardrobes, radiator and double window to the rear.
BATHROOM 2.36m (7'9) x 1.65m (5'5)
White three piece suite including a low level w.c., pedestal hand wash basin and a panelled bath with shower over. Partial tiling to walls, frosted window to the rear and a central heating radiator.
EXTERIOR
Externally there is a lawned garden to the front of the property with hedged boundaries. There is a lawned garden to the rear accessed via side pathway.
The Agent Of The North
Andrew Craig is The Agent of the North and as Chartered Surveyors we can help you with all your Residential and Commercial property needs. Sales, Conveyancing, Lettings, Property Management, Surveys and Valuations. Call now on
Affordability
In order to rent one of our properties, you will need to demonstrate that you can afford the rental payments. The test that we apply is normally that you must have a total monthly income amounting to 2.5 times the monthly rent or a total annual income of 30 times the monthly rent. For example, if the rent is £1,000 PCM, then you will need a monthly income of £2,500 or an annual income of £30,000. You should also advise us if you have any adverse credit history, as this could affect the results of the referencing checks carried out on all prospective tenants.
Application
To proceed to rent one of our properties, you will have to complete our simple online application forms and upload some ID information. You will then receive a Holding Deposit Agreement and pay a Holding Deposit of one weeks' rent within our online portal. The holding deposit will be used as part of the first rent payment upon signing the tenancy agreement. The Holding Deposit Agreement will give you details of the circumstances that could lead to your holding deposit becoming non-refundable, as per the terms of the Tenant Fees Act 2019.
Material Information
Whilst every care has been taken to prepare these particulars, they are for guidance purposes only. All measurements are approximate and are for general guidance purposes and they should not be relied upon. Potential tenants are advised to recheck the measurements.
Council Tax
The GOV.UK website states the property is Council Tax Band: A
Broadband & Mobile Coverage
The Ofcom website states the average broadband download speed of 5 Mbps and a maximum download speed of 5500 Mbps at this postcode: NE10 8PR and mobile coverage is provided by EE, Three, O2, Vodafone. The checker results are predictions and should not be regarded as guaranteed.
EPC Rating: D
What's included
Garden
Key Stats
Key Stats
TypeSemi-detached house
Bedrooms2
Bathrooms1
Energy ClassD
HeatingGas
Location
Map loading soon
Neighborhood data on demand
Nearby essentials will load when this section comes into view.