House for sale
Colchester
4 bedrooms·2 bathrooms
718.056 €
Listed Nov 6, 2026
About this listing
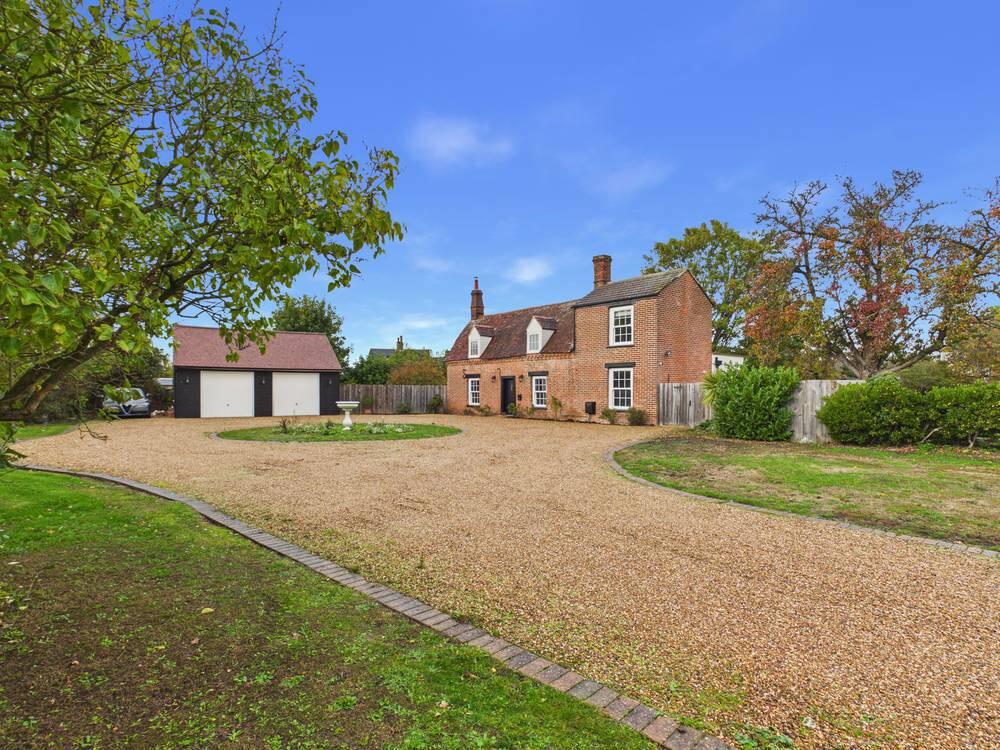
Part of our Signature collection, occupying a generous plot of approximately 0.7 acres, this unique detached period property offers an appealing combination of space, privacy and versatility. Outside, there is a large gated driveway, detached double garage and separate home office. The unlisted property has been thoughtfully extended, remodelled and sympathetically renovated to a high standard by the current owners, creating flexible accommodation suited to a variety of lifestyles.
Ground Floor
The entrance hall features a front-facing sash window, stairs rising to the first floor with useful storage beneath, together with further storage cupboards. The cloakroom is fitted with a low-level WC and wash hand basin.
An inner hallway leads to a ground floor bedroom, enjoying a sash window overlooking the garden, and a useful utility cupboard with space and plumbing for a washing machine. The ensuite bathroom has a rear-facing sash window, panel-enclosed bath with shower over, low-level WC and vanity wash hand basin.
A further versatile room, currently suited to use as a bedroom, home office or playroom, has a front-facing sash window and fitted storage.
The kitchen/dining room forms the heart of the home and is a particularly impressive space, enjoying a rear-facing window, French doors opening onto the garden and a striking skylight which allows plenty of natural light. The bespoke kitchen is fitted with a double Butler sink and a range of matching eye-level units, complemented by Quartz work surfaces incorporating a hob, cupboards and drawers. Integrated appliances include a fridge/freezer, dishwasher and eye-level oven and grill. A central island provides additional storage and preparation space, together with seating.
Double doors open into the sitting room, which has a front-facing sash window, feature fireplace with inset log burner and fitted storage.
First Floor
The first floor landing has a front-facing window and provides access to the remaining accommodation.
The first double bedroom benefits from two rear-facing Velux-style windows, an additional window to the front and a pair of fitted cupboards.
The shower room is fitted with a tiled shower cubicle, low-level WC and vanity wash hand basin, together with a rear-facing Velux-style window.
A further double bedroom enjoys a front-facing sash window, feature fireplace and fitted wardrobe.
Outside
The property is approached via a private road leading to a gated entrance and generous gravel driveway. The driveway is flanked by areas of lawn, established shrubs and mature trees, providing ample parking for numerous vehicles together with a useful turning area.
There is also a detached double garage, which is currently arranged into three separate areas comprising a workshop, gymnasium and garden tool store.
The extensive rear garden offers a good degree of space and privacy, with a seating area, large lawn and a variety of established shrubs and mature trees. Further enhancing the outside space is a purpose-built, insulated home office, complete with its own decked seating area.
Location
The property enjoys a tucked-away position to the east of Colchester city centre, offering a convenient setting with a range of local amenities close at hand. A Tesco Express is nearby, with a wider choice of supermarkets and shopping facilities available a short drive away. There are also a number of primary and secondary schools within easy reach.
For those needing to travel further afield, the A12 and A120 are readily accessible, while Colchester North Station provides regular rail connections to Stratford and London Liverpool Street.
Directions
Please use the postcode CO4 3JE for Satnav. The property is access via a lane directly behind Bromley Road Dental Surgery.
Important Information
Council Tax Band: D
Services: We understand mains water, gas and electricity are connected to the property. Drainage is via a septic tank.
Tenure: Freehold
EPC: TBC
Ref: COL260804/PLF
What's included
Garden
Parking
TypeDetached house
Bedrooms4
Bathrooms2
HeatingAsk Agent
Location
Map loading soon
Neighborhood data on demand
Nearby essentials will load when this section comes into view.
Listed on
Mortgage calculator
Estimated monthly payment
3.555 €/mo
Down payment10 % · 71.806 €
71.806 €646.250 € loan
Term
Total repayable1.066.645 €
Interest rate4.40 %
Representative estimate · Landomo is not a mortgage broker. · Rates updated April 2026