House for sale, 91 m²
Coventry
3 bedrooms·1 bathroom
252.086 €
2.771 €/m²
Listed Nov 6, 2026
About this listing
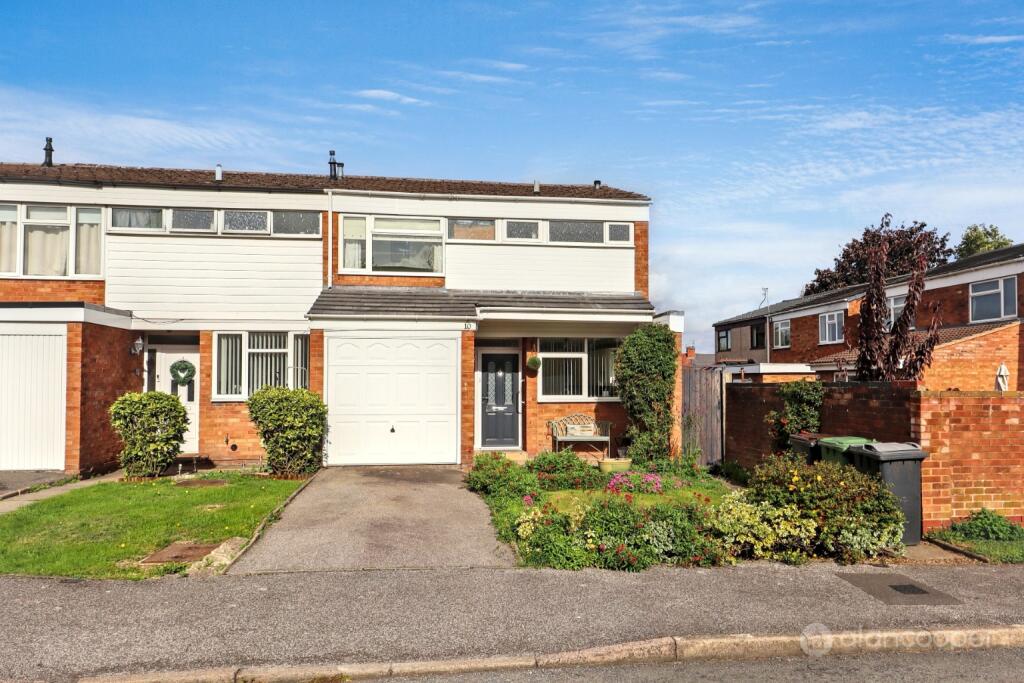
Here is an End Terraced House nestled within a peaceful cul-de-sac in the established Stockingford area of Nuneaton. This charming three-bedroom property presents an exciting opportunity for young families and first-time buyers. Situated nearby to local amenities, schools and road links. No upward chain and being maintained throughout, making early viewing highly advisable.
Upon entering, a welcoming hall features a composite front door, a convenient storage cupboard, a radiator, and a half-turn staircase leading to the first floor. The heart of the home is undoubtedly the full-width lounge/dining room, a versatile space perfect for both relaxation and entertaining. This room benefits from a feature fire with a surround, a radiator, a window, and sliding doors that open directly onto the rear garden, seamlessly blending indoor and outdoor living.
The breakfast kitchen is thoughtfully designed, equipped with an inset sink, a range of base units, ample work surfaces, and complementary wall cupboards. Integrated appliances include a built-in oven, hob, and extractor fan, alongside plumbing for a washing machine and space for a fridge freezer. A radiator and a window to the front elevation complete this functional space.
Ascending to the first floor, the landing provides access to an airing cupboard and a loft hatch for additional storage. Bedroom one, a comfortable double, is situated at the rear of the property, featuring a radiator and a window overlooking the garden. Bedroom two, also located at the rear, offers similar amenities with a radiator and a window. The third bedroom, ideal as a child's room or home office, is positioned at the front, complete with a radiator and a window.
The family bathroom comprises a panelled bath with a shower over and a pedestal wash hand basin, complemented by a heated towel rail and windows to the front. The separate WC, featuring a low-level WC and a window to the front, adds to the practicality of the first floor.
Externally, the property boasts a neat front garden with a well-maintained lawn and attractive floral borders. A driveway provides direct access to the garage, offering off-road parking and additional storage. The rear garden is a delightful outdoor retreat, featuring a paved patio area perfect for al fresco dining, a pathway, a lawn, and a charming decking area. Enclosed by fence boundaries and benefiting from a convenient side gate, it offers privacy and security.
Stockingford is a well-regarded area, providing residents with easy access to local shops, supermarkets, schools, and everyday amenities. Regular bus services are available, and Nuneaton town centre, with its comprehensive range of facilities and Nuneaton railway station, is just a short distance away. The railway station offers excellent connections to major Midlands cities and London. For motorists, the nearby A444 and A5 provide convenient links to the M6 and M69 motorways, making this an ideal location for commuters. Early viewing advised.
Hall
Lounge/Dining Room
19' 6" x 10' 4"
Breakfast Kitchen
7' x 13' 5"
Landing
Bedroom 1
8' 10" x 13' 5"
Bedroom 2
9' 11" x 10' 7"
Bedroom 3
9' 10" x 6' 10"
Bathroom
Separate WC
Driveway
Garage
Gardens
Local Authority
Nuneaton & Bedworth Borough Council.
Agents Note
We have not tested any of the electrical, central heating or sanitary ware appliances. Purchasers should make their own investigations as to the workings of the relevant items. Floor plans are for identification purposes only and not to scale. All room measurements and mileages quoted in these sales details are approximate. Subjective comments in these details imply the opinion of the selling Agent at the time these details were prepared. Naturally, the opinions of purchasers may differ. These sales details are produced in good faith to offer a guide only and do not constitute any part of a contract or offer. We would advise that fixtures and fittings included within the sale are confirmed by the purchaser at the point of offer. Images used within these details are under copyright to Alan Cooper Estates and under no circumstances are to be reproduced by a third party without prior permission.
What's included
Terrace
Garage
TypeTerraced house
Living Area91 m²
Bedrooms3
Bathrooms1
Energy ClassD
HeatingGas Central
Location
Map loading soon
Neighborhood data on demand
Nearby essentials will load when this section comes into view.
Listed on
Mortgage calculator
Estimated monthly payment
1.248 €/mo
Down payment10 % · 25.209 €
25.209 €226.877 € loan
Term
Total repayable374.464 €
Interest rate4.40 %
Representative estimate · Landomo is not a mortgage broker. · Rates updated April 2026